


1984 Sheldon Road, Saint Albans, VT, 05478
About This Home
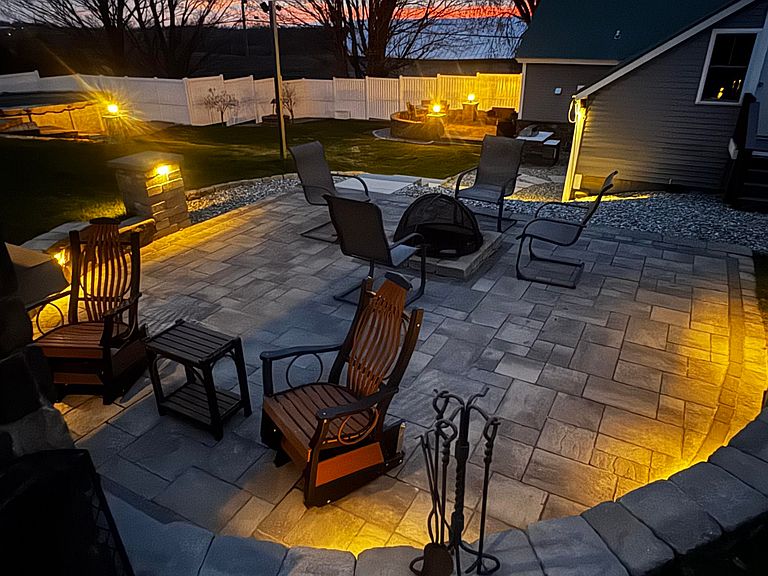
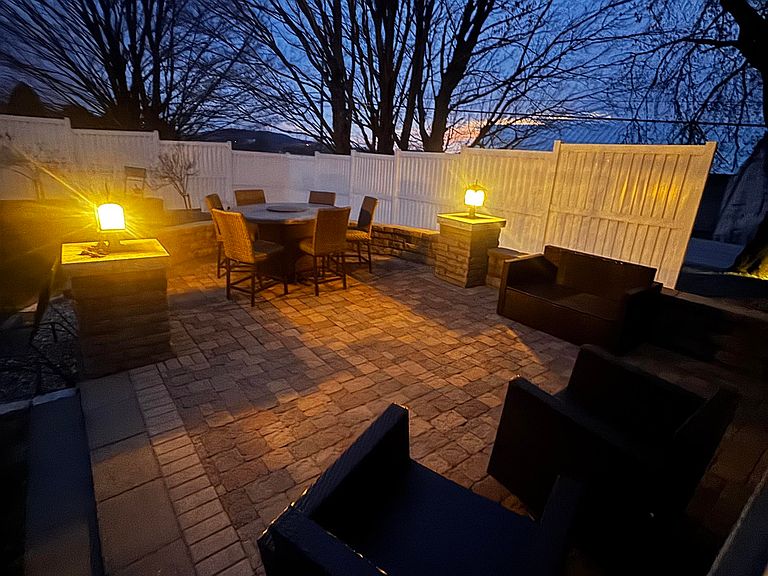
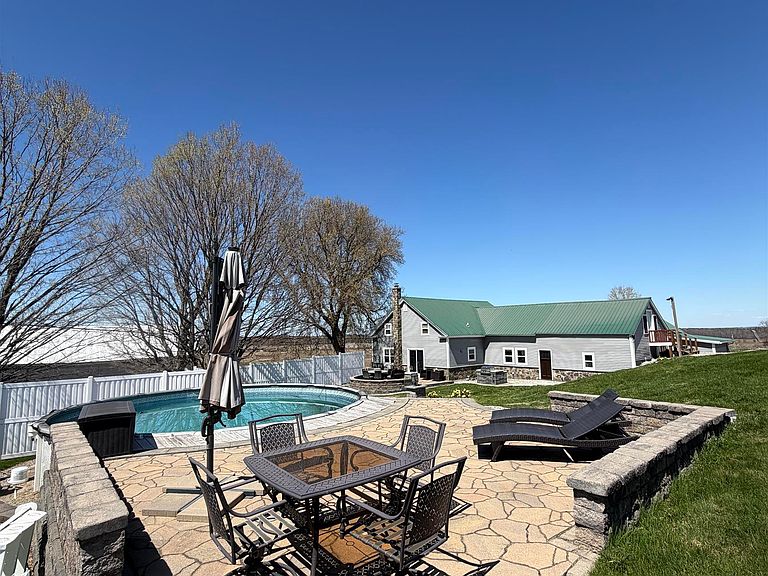
Over $400,000 was invested into this backyard alone -and it's right here in Swanton. This isn't just a home-it's a private outdoor resort designed for entertaining, relaxing, and unforgettable evenings. From the moment you step outside, it becomes clear: this property is something truly rare. Welcome to a one-of-a-kind Vermont retreat where outdoor living takes center stage. Thoughtfully designed and meticulously crafted, the property features custom masonry, creating an exceptional backyard experience. At the heart of the outdoor space is a dramatic stone fireplace, complemented by a built-in grilling station and a dedicated masonry dining area, all set near an expansive patio that surrounds the above ground pool. Whether hosting gatherings, enjoying quiet evenings by the fire, or taking in the sunset, this private space was built to be lived in and enjoyed. The property also offers RV parking with electrical hookup, providing flexibility for guests or travel enthusiasts. For those looking toward the future, the subdividable land presents a rare opportunity for additional investment, development, or multi-generational living. Located just minutes from the Canadian border, this home offers an ideal balance of privacy and accessibility-perfect as a full-time residence or a Vermont getaway within easy reach of Montreal. Inside, the home has been fully renovated and features 4 bedrooms and 3 bathrooms, including two main-level bedrooms for flexible living. The open-concept kitchen flows seamlessly to the patio and living area, where large windows frame the outdoor space and capture stunning sunset views. A spacious laundry area and thoughtfully designed layout provide both comfort and functionality. The outdoor living space alone would be nearly impossible to recreate today at this cost-making this property as compelling an investment as it is a place to call home. Showings begin May 3, Schedule your private tour to experience it in person.
Getting Around
 Car-Dependent
 Very Limited Transit
 Somewhat Bikeable
Schools
Construction
Condition
- Year built: 1860
Materials
- Foundation: Fieldstone
- Roof: Metal
- Construction materials: Foam Insulation,Masonry,Wood Frame,Hardwood Exterior,Stone Exterior,Vinyl Siding,Spray Foam Insulation
Type & Style
- Home type: SingleFamily
- Architectural style: Cape
- Property subType: Single Family Residence
Interior
Appliances
- Appliances included: ENERGY STAR Qualified Dishwasher,Disposal,Dryer,Microwave,Refrigerator,ENERGY STAR Qualified Refrigerator,ENERGY STAR Qualified Washer,Electric Stove,Water Heater off Boiler,Owned Water Heater,Vented Exhaust Fan
- Laundry features: 1st Floor Laundry
Basement
- Has basement: Yes
- Basement: Full,Gravel,Interior Stairs,Storage Space,Sump Pump,Unfinished,Interior Entry
Bedrooms & Bathrooms
- Bedrooms: 4
- Bathrooms: 3
- Full bathrooms: 1
- 3/4 bathrooms: 1
- 1/2 bathrooms: 1
Features
- Dining Area,Kitchen/Dining,Enrgy Rtd Lite Fixture(s),LED Lighting,Natural Light,Natural Woodwork,Soaking Tub,Indoor Storage
- Door features: ENERGY STAR Qualified Doors,Security Door(s)
- Window features: Blinds,Window Treatments,Screens,Double Pane Windows,ENERGY STAR Qualified Windows
- Flooring: Carpet,Ceramic Tile,Combination,Laminate
- Attic: Walk-up,Pull Down Stairs
- Finished area below ground: 0
- Finished area above ground: 2,091
Heating & Cooling
- Heating features: Oil,Baseboard,Heat Pump,Mini Split
- Cooling features: Other,Mini Split
Interior Area
- Total structure area: 4,189
- Total interior livable area: 2,091 sqft
Property
Accessibility
- Accessibility features: 1st Floor Bedroom,1st Floor Full Bathroom,1st Floor Hrd Surfce Flr,Access to Common Areas,Paved Parking,1st Floor Laundry,Handicap Modified
Details
- Parcel number: 63920112376
- Zoning description: Res
- Exclusions: Mirrors in Garage. All Tools ETC in Garage & Shed. Personal Property.
Features
- Levels: Two
- Stories: 2
- Private pool: Yes
- Pool features: Above Ground
- Patio & porch: Patio,Covered Porch
- Exterior features: Deck,Garden,Natural Shade,Other - See Remarks,Shed,Built in Gas Grill
- Fencing: Invisible Pet Fence,Partial
- Has view: Yes
- View description: Mountain(s)
- Frontage length: Road frontage: 300
Lot
- Lot size: 3 Acres
- Features: Agricultural,Alternative Lots Avail,Country Setting,Hilly,Landscaped,Level,Major Road Frontage,Open Lot,Trail/Near Trail,Views,Walking Trails,Near Golf Course,Near Paths,Near Shopping,Near Skiing,Near Snowmobile Trails,Near Hospital,Near ATV Trail,Near School(s)
Parking
- Total spaces: 2
- Parking features: Circular Driveway,Paved,Parking Spaces 5 - 10
- Has garage: Yes
- Attached garage spaces: 2
- Covered spaces: 2
Climate Risk is Financial Risk
Every home has a financial story beyond the listing price. Below, you’ll see the climate risks that could affect this property — and in Bills & Affordability, how those risks may influence repairs, insurance, utilities, and long-term value.
Biggest Threats for This Home
- Lightning

- Ice Storm

- Winter Weather

- Cold Wave

- Inland Flooding

- Strong Wind

How This Home’s Risks Compare
FEMA Declared Disasters Across Vermont Counties
Understanding the Costs
Financial advisors generally recommend spending no more than 30% of your gross household income on housing costs. In practice, many households stretch to 35% or beyond — especially in high-cost markets.
Estimated Costs Today
| Monthly | Annual | |
|---|---|---|
| Mortgage | $3,160 | $37,920 |
| Home Insurance | $176 | $2,112 |
| Property Taxes | $729 | $8,748 |
| Electricity | $266 | $3,192 |
| Total | $4,331 | $51,972 |
Income You'd Need if You Spent...
How Costs Could Change Over Time
Climate risk is quickly impacting all of the major home ownership costs. Adjust the growth rates and percentage of income spent on housing below to see how your housing costs could change over the next 10 years — and what income you'd need to keep up.
Comparing Against the Market
Price Per Sq Ft
vs Other Active Listings
Avg $/sqft
vs Homes Sold Last Month
Median $/sqft
Current Market Trends
Median Price Per Square Foot
The median price per square foot of homes sold in this area each month. Compare this to this listing's price per square foot to gauge whether the home is priced in line with recent sales.
Historicals for This Listing
Zestimate History ($/sqft)
Price History
| Date | Event | Price |
|---|---|---|
| 2026-05-01 | Listed for sale | $699,900 |
| 2011-04-15 | Sold | $163,600 |
 View on Zillow