


20 Canada Street, Swanton, VT, 05488
About This Home
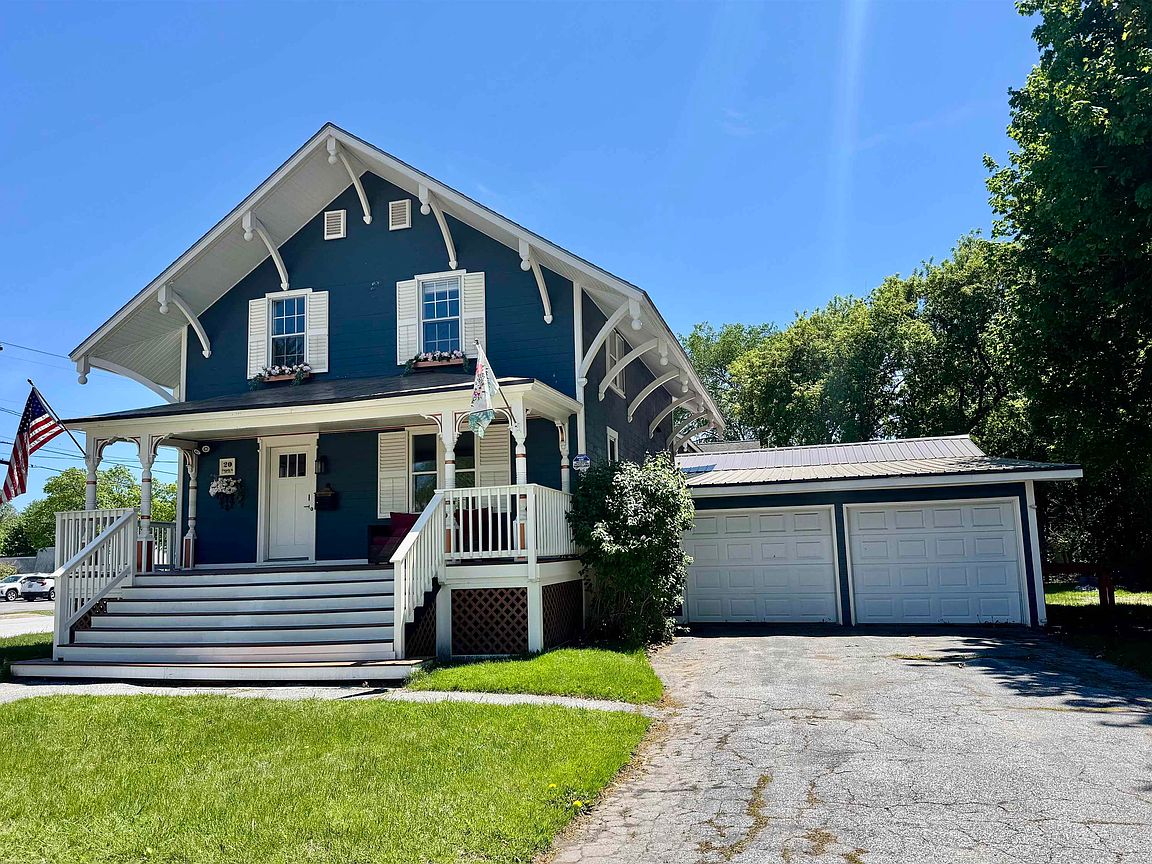
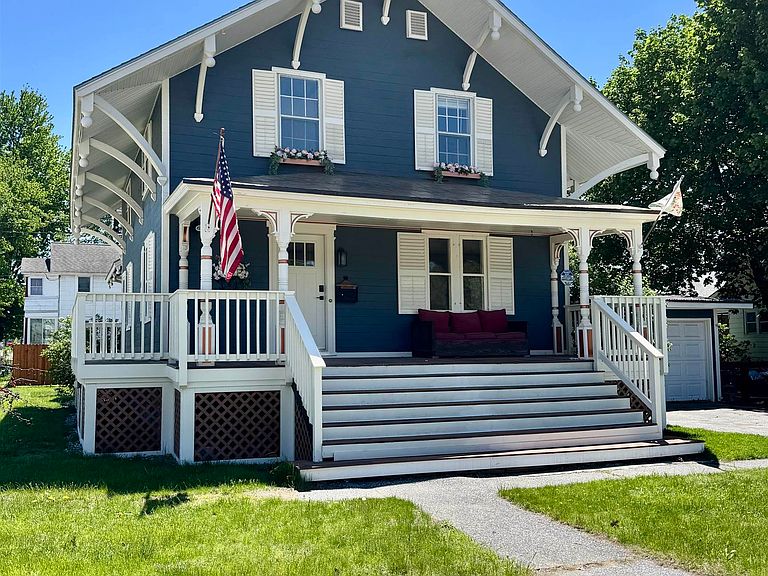
Own a piece of Swanton history with this beautifully updated and meticulously maintained village home, ideally located within walking distance to local shops, restaurants, everyday amenities, and community events on the village green. Rich in character and charm, this exceptional property seamlessly blends historic appeal with modern updates and conveniences. This home is located in a commercial district, so you can use this as a residential home and run a business out of it. Offering 3,494 square feet of living space, this spacious home features 5 bedrooms, 3 bathrooms, and a two-car garage. Extensive improvements have been completed from the foundation to the roof. Inside, custom details and quality craftsmanship are showcased throughout. The thoughtfully designed floor plan includes a first-floor bedroom with an adjacent bathroom, offering flexibility for guests, multi-generational living, or convenient single-level living. The large pantry provides abundant storage space, while the expansive family room creates the perfect gathering place for entertaining, holidays, and everyday living. Situated on a large village lot, the property offers exceptional outdoor space, including a fenced backyard ideal for pets, play, and outdoor enjoyment. Garden enthusiasts will love the established vegetable garden, adding both beauty and functionality to the landscape. With its spacious living areas, modern updates, historic charm, and unbeatable village location close to shops, amenities, and community events on the Village Green, this is a rare opportunity to own one of Swanton's truly special homes. Showings start 6/6/26
Getting Around
 Somewhat Walkable
 Very Limited Transit
 Somewhat Bikeable
Schools
Construction
Condition
- Year built: 1860
Materials
- Foundation: Stone
- Roof: Metal,Shingle
- Construction materials: Wood Siding
Type & Style
- Home type: SingleFamily
- Property subType: Single Family Residence
Interior
Basement
- Has basement: Yes
- Basement: Bulkhead,Concrete Floor,Interior Stairs,Interior Entry
Bedrooms & Bathrooms
- Bedrooms: 5
- Bathrooms: 3
- Full bathrooms: 2
- 1/4 bathrooms: 1
Features
- Finished area below ground: 0
- Finished area above ground: 3,494
Heating & Cooling
- Heating features: Forced Air
- Cooling features: None
Interior Area
- Total structure area: 3,494
- Total interior livable area: 3,494 sqft
Property
Details
- Parcel number: 63920110519
- Zoning description: residental/commercial
Features
- Levels: Two
- Stories: 2
- Frontage length: Road frontage: 150
Lot
- Lot size: 0.25 Acres
- Features: Landscaped
Parking
- Total spaces: 2
- Parking features: Paved
- Has garage: Yes
- Attached garage spaces: 2
- Covered spaces: 2
Climate Risk is Financial Risk
Every home has a financial story beyond the listing price. Below, you’ll see the climate risks that could affect this property — and in Bills & Affordability, how those risks may influence repairs, insurance, utilities, and long-term value.
Biggest Threats for This Home
- Lightning

- Ice Storm

- Winter Weather

- Cold Wave

- Inland Flooding

- Strong Wind

How This Home’s Risks Compare
FEMA Declared Disasters Across Vermont Counties
Understanding the Costs
Financial advisors generally recommend spending no more than 30% of your gross household income on housing costs. In practice, many households stretch to 35% or beyond — especially in high-cost markets.
Estimated Costs Today
| Monthly | Annual | |
|---|---|---|
| Mortgage | $2,523 | $30,276 |
| Home Insurance | $167 | $2,004 |
| Property Taxes | $582 | $6,984 |
| Electricity | $444 | $5,333 |
| Total | $3,716 | $44,592 |
Income You'd Need if You Spent...
How Costs Could Change Over Time
Climate risk is quickly impacting all of the major home ownership costs. Adjust the growth rates and percentage of income spent on housing below to see how your housing costs could change over the next 10 years — and what income you'd need to keep up.
Comparing Against the Market
Price Per Sq Ft
vs Other Active Listings
Avg $/sqft
vs Homes Sold Last Month
Median $/sqft
Current Market Trends
Median Price Per Square Foot
The median price per square foot of homes sold in this area each month. Compare this to this listing's price per square foot to gauge whether the home is priced in line with recent sales.
Historicals for This Listing
Zestimate History ($/sqft)
Price History
| Date | Event | Price |
|---|---|---|
| 2026-07-02 | Price change | $499,000 |
| 2026-06-06 | Listed for sale | $515,000 |
| 2025-08-05 | Sold | $222,228 |
| 2017-03-08 | Sold | $102,709 |
| 2016-12-09 | Price change | $114,900 |
| 2016-11-15 | Price change | $127,000 |
| 2016-11-02 | Price change | $133,600 |
| 2016-10-22 | Pending sale | $139,500 |
| 2016-10-14 | Price change | $139,500 |
| 2016-10-13 | Pending sale | $146,800 |
| 2016-09-29 | Price change | $146,800 |
| 2016-09-15 | Price change | $153,400 |
| 2016-09-01 | Price change | $165,000 |
| 2016-08-12 | Listed for sale | $174,900 |
| 2015-10-19 | Listing removed | $190,000 |
| 2015-09-23 | Price change | $190,000 |
| 2015-05-28 | Price change | $200,000 |
| 2014-12-22 | Price change | $209,000 |
| 2014-10-08 | Listed for sale | $219,000 |
| 2009-07-19 | Listing removed | $259,900 |
| 2008-04-25 | Listed for sale | $259,900 |
| 1999-12-13 | Sold | $130,000 |
 View on Zillow