



6 Crescent Street, Randolph, VT, 05060
About This Home
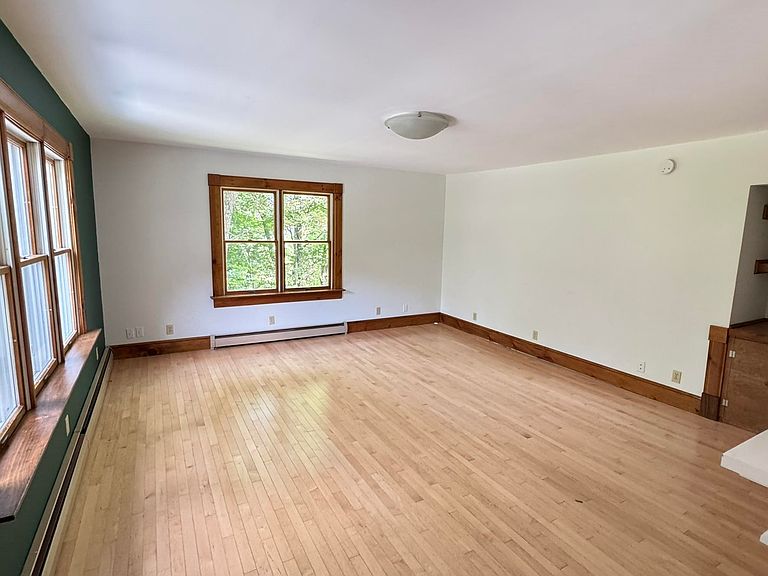
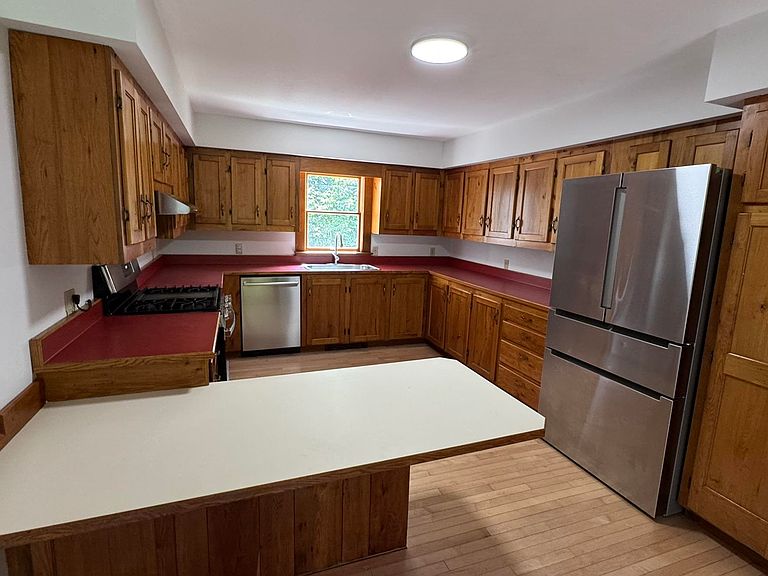
With more than 3,100 square feet of finished living space, six bedrooms, and three full bathrooms, 6 Crescent Street offers the flexibility to create a home that works for the way you live. Two bedrooms and a full bath are located on the main level, providing options for guests, a home office, multigenerational living, or creative space. The main living areas offer plenty of room to gather, while the enclosed sunroom provides another comfortable place to enjoy the property throughout the seasons. Upstairs, four additional bedrooms give everyone room to spread out. The walkout lower level adds even more finished space for recreation, hobbies, exercise, or everyday living. Outside, nearly two acres provide room to enjoy the Vermont seasons with mature landscaping, a screened gazebo, and direct access to the river. Public sewer and a drilled well add practical convenience, while the location keeps Randolph village amenities within easy reach. Whether you need bedrooms, office space, guest rooms, or simply room to grow, 6 Crescent Street gives you the space to decide what home looks like for you.
Getting Around
 Somewhat Walkable
 Very Limited Transit
 Somewhat Bikeable
Schools
Construction
Condition
- Year built: 1988
Materials
- Foundation: Concrete
- Roof: Shingle
- Construction materials: Wood Frame
Type & Style
- Home type: SingleFamily
- Property subType: Single Family Residence
Interior
Basement
- Has basement: Yes
- Basement: Walkout,Exterior Entry,Interior Entry
Bedrooms & Bathrooms
- Bedrooms: 6
- Bathrooms: 3
- Full bathrooms: 3
Features
- Finished area below ground: 210
- Finished area above ground: 2,950
Heating & Cooling
- Heating features: Baseboard,Zoned
- Cooling features: Whole House Fan
Interior Area
- Total structure area: 4,030
- Total interior livable area: 3,160 sqft
Property
Details
- Parcel number: 50715913340
- Zoning description: R1
Features
- Levels: Two,Multi-Level
- Stories: 2
- Waterbody name: White River
Lot
- Lot size: 1.96 Acres
- Features: In Town
Parking
- Parking features: Gravel
Climate Risk is Financial Risk
Every home has a financial story beyond the listing price. Below, you’ll see the climate risks that could affect this property — and in Bills & Affordability, how those risks may influence repairs, insurance, utilities, and long-term value.
Biggest Threats for This Home
- Lightning

- Inland Flooding

- Winter Weather

- Cold Wave

- Strong Wind

How This Home’s Risks Compare
FEMA Declared Disasters Across Vermont Counties
Understanding the Costs
Financial advisors generally recommend spending no more than 30% of your gross household income on housing costs. In practice, many households stretch to 35% or beyond — especially in high-cost markets.
Estimated Costs Today
| Monthly | Annual | |
|---|---|---|
| Mortgage | $3,286 | $39,432 |
| Home Insurance | $257 | $3,084 |
| Property Taxes | $828 | $9,936 |
| Electricity | $401 | $4,823 |
| Total | $4,772 | $57,264 |
Income You'd Need if You Spent...
How Costs Could Change Over Time
Climate risk is quickly impacting all of the major home ownership costs. Adjust the growth rates and percentage of income spent on housing below to see how your housing costs could change over the next 10 years — and what income you'd need to keep up.
Comparing Against the Market
Price Per Sq Ft
vs Other Active Listings
Avg $/sqft
vs Homes Sold Last Month
Median $/sqft
Current Market Trends
Median Price Per Square Foot
The median price per square foot of homes sold in this area each month. Compare this to this listing's price per square foot to gauge whether the home is priced in line with recent sales.
Historicals for This Listing
Zestimate History ($/sqft)
Price History
| Date | Event | Price |
|---|---|---|
| 2026-07-17 | Listed for sale | $650,000 |
| 2025-12-20 | Listing removed | $650,000 |
| 2025-09-07 | Listed for sale | $650,000 |
| 2019-11-04 | Sold | $275,000 |
 View on Zillow