



302 Brook Road, Chelsea, VT, 05038
About This Home
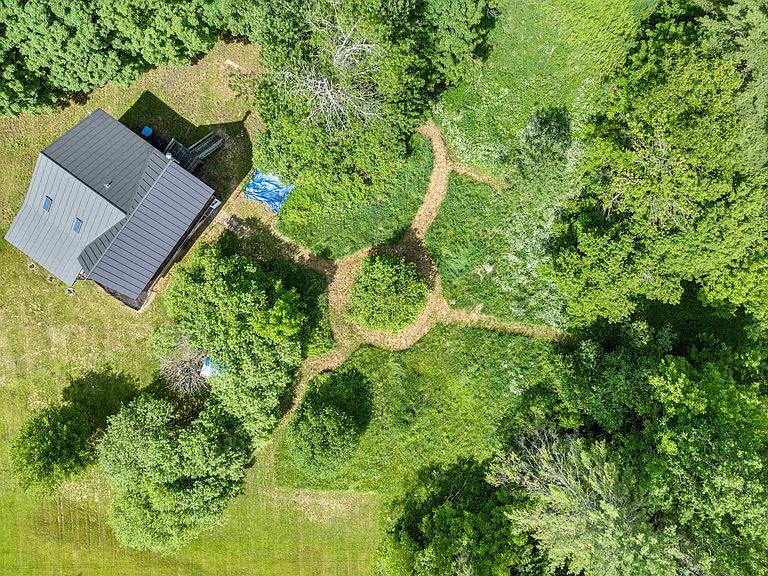
Somewhere between the rolling hills of Chelsea and the rest of the world, there exists a place that feels borrowed from Tolkien's imagination, a real-life Shire where the land is green, the air is clean, and time moves at the pace of a babbling brook. This five-acre oasis is the kind of property you don't find; you stumble upon it and wonder how it escaped everyone else. Mature maples stand like quiet sentinels, a working apple orchard offers its seasonal gifts, and a brook winds softly through the grounds, bucolic, unhurried, alive. The 1991-built home offers 3 bedrooms and 3 bathrooms with a vaulted, skylit living room, a main-floor primary suite, and a generous kitchen and dining area that opens to a back deck and the woods beyond. Upstairs, a large landing for reading nook/office and a bedroom. Downstairs on the lower level you'll find another bedroom, bathroom and laundry with storage. The lower level walks out to the side yard for storage and access. A large detached shed offers space for the garden implements necessary to maintain your little apple orchard and the property at large. And unlike the Shire, this Eden comes with fiber optic internet, a standing seam roof, wood/oil combo boiler, and a whole-home generator. Even hobbits need WiFi. Your home. Your escape. Your Vermont.
Getting Around
 Car-Dependent
 Very Limited Transit
 Somewhat Bikeable
Schools
Construction
Condition
- Year built: 1991
Materials
- Foundation: Concrete
- Roof: Standing Seam
- Construction materials: Wood Frame
Type & Style
- Home type: SingleFamily
- Architectural style: New Englander
- Property subType: Single Family Residence
Interior
Appliances
- Appliances included: Dishwasher,ENERGY STAR Qualified Dishwasher,ENERGY STAR Qualified Dryer,ENERGY STAR Qualified Refrigerator,ENERGY STAR Qualified Washer,Electric Stove,Electric Water Heater
- Laundry features: Laundry Hook-ups
Basement
- Has basement: Yes
- Basement: Crawl Space,Daylight,Full,Partially Finished,Interior Stairs,Storage Space,Walkout,Exterior Entry,Walk-Out Access
Bedrooms & Bathrooms
- Bedrooms: 3
- Bathrooms: 3
- Full bathrooms: 2
- 1/2 bathrooms: 1
Features
- Ceiling Fan(s),Dining Area,Primary BR w/ BA,Natural Light,Natural Woodwork,Vaulted Ceiling(s),Walk-In Closet(s)
- Window features: Skylight(s)
- Flooring: Carpet,Hardwood,Tile,Vinyl Plank
- Finished area below ground: 144
- Finished area above ground: 1,408
Heating & Cooling
- Heating features: Wood/Oil Combo Furnace
- Cooling features: None
Interior Area
- Total structure area: 2,240
- Total interior livable area: 1,552 sqft
Property
Details
- Parcel number: 14104410489
- Zoning description: Residential
- Other equipment: Radon Mitigation
Features
- Levels: One and One Half
- Stories: 1
- Patio & porch: Porch
- Exterior features: Deck,Shed,Poultry Coop
- Frontage length: Road frontage: 1375
Lot
- Lot size: 5.04 Acres
- Features: Country Setting,Wooded,Rural
Parking
- Parking features: Dirt
Climate Risk is Financial Risk
Every home has a financial story beyond the listing price. Below, you’ll see the climate risks that could affect this property — and in Bills & Affordability, how those risks may influence repairs, insurance, utilities, and long-term value.
Biggest Threats for This Home
- Inland Flooding

- Lightning

- Winter Weather

- Cold Wave

- Ice Storm

- Landslide

- Strong Wind

How This Home’s Risks Compare
FEMA Declared Disasters Across Vermont Counties
Understanding the Costs
Financial advisors generally recommend spending no more than 30% of your gross household income on housing costs. In practice, many households stretch to 35% or beyond — especially in high-cost markets.
Estimated Costs Today
| Monthly | Annual | |
|---|---|---|
| Mortgage | $2,017 | $24,204 |
| Home Insurance | $213 | $2,556 |
| Property Taxes | $508 | $6,096 |
| Electricity | $254 | $3,053 |
| Total | $2,992 | $35,904 |
Income You'd Need if You Spent...
How Costs Could Change Over Time
Climate risk is quickly impacting all of the major home ownership costs. Adjust the growth rates and percentage of income spent on housing below to see how your housing costs could change over the next 10 years — and what income you'd need to keep up.
Comparing Against the Market
Price Per Sq Ft
vs Other Active Listings
Avg $/sqft
vs Homes Sold Last Month
Median $/sqft
Current Market Trends
Median Price Per Square Foot
The median price per square foot of homes sold in this area each month. Compare this to this listing's price per square foot to gauge whether the home is priced in line with recent sales.
Historicals for This Listing
Zestimate History ($/sqft)
Price History
| Date | Event | Price |
|---|---|---|
| 2026-07-14 | Price change | $399,000 |
| 2026-06-24 | Price change | $424,900 |
| 2026-06-19 | Listed for sale | $435,000 |
| 2023-07-24 | Sold | $360,000 |
| 2023-06-25 | Contingent | $334,000 |
| 2023-06-18 | Listed for sale | $334,000 |
| 2023-06-07 | Contingent | $334,000 |
| 2023-06-04 | Price change | $334,000 |
| 2023-05-25 | Listed for sale | $344,900 |
| 2018-07-06 | Sold | $199,000 |
| 2018-04-27 | Pending sale | $209,000 |
| 2018-02-10 | Price change | $209,000 |
| 2017-12-19 | Listed for sale | $220,000 |
| 2016-04-02 | Listing removed | $199,000 |
| 2015-07-14 | Price change | $199,000 |
| 2015-01-13 | Listed for sale | $209,000 |
| 2014-09-27 | Listing removed | $219,000 |
| 2014-05-20 | Listed for sale | $219,000 |
| 2014-01-23 | Listing removed | $219,000 |
| 2013-12-17 | Price change | $219,000 |
| 2013-05-18 | Listed for sale | $227,000 |
| 2007-03-12 | Sold | $165,000 |
 View on Zillow