

25 Songadeewin Lane, Barton, VT, 05822
About This Home
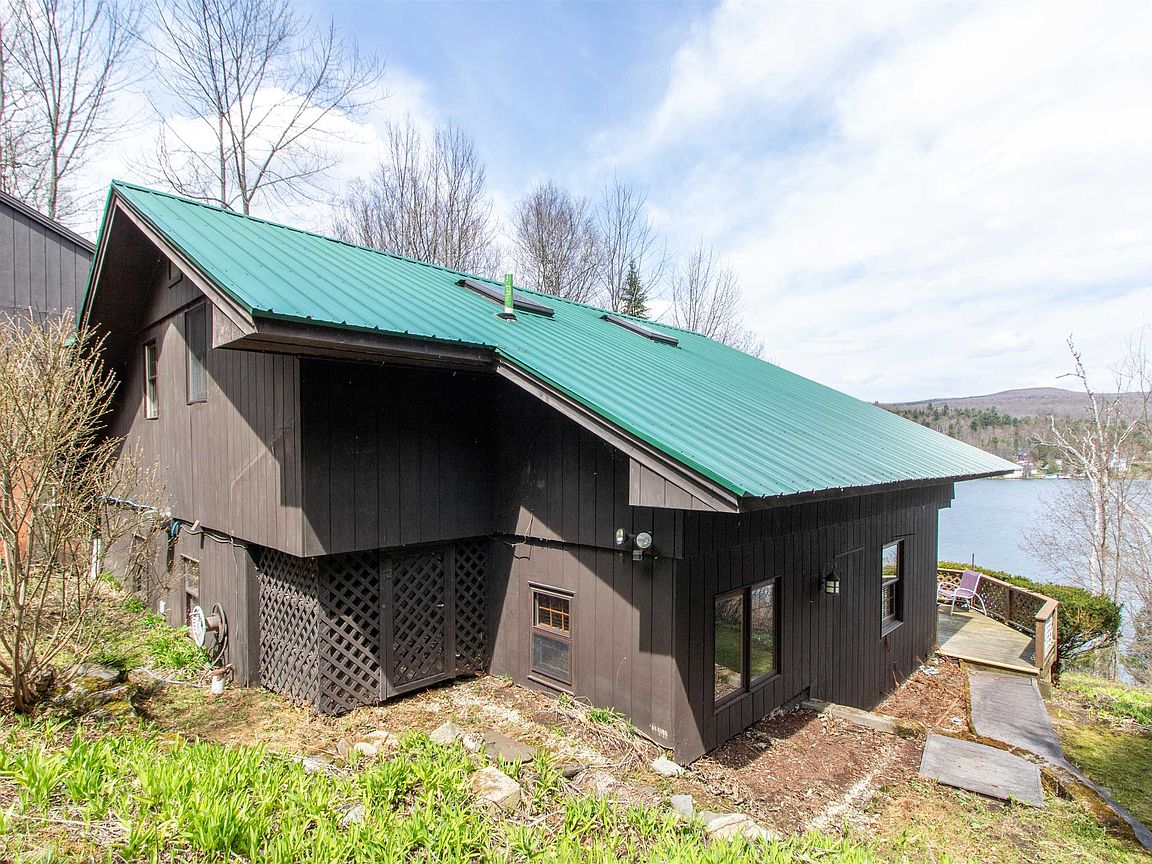
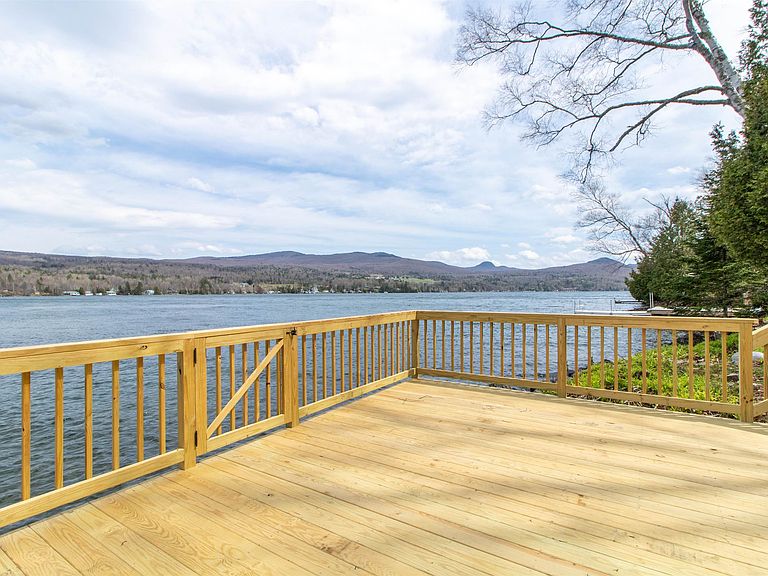
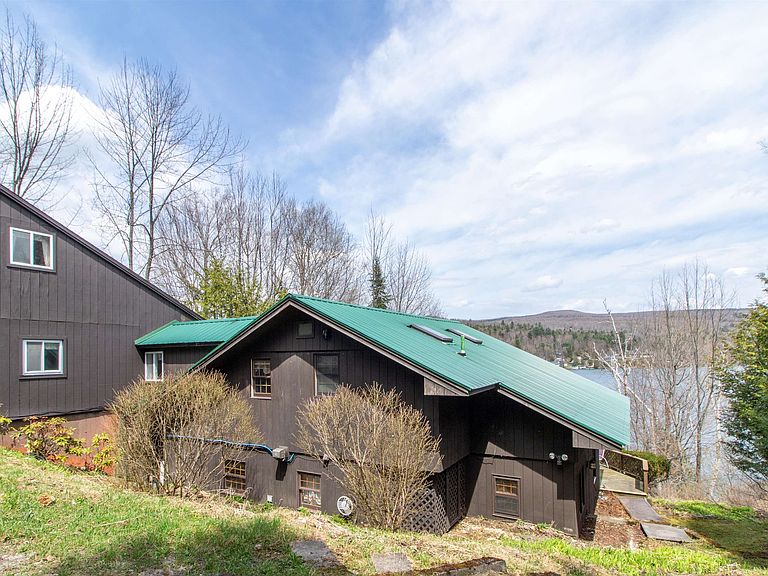
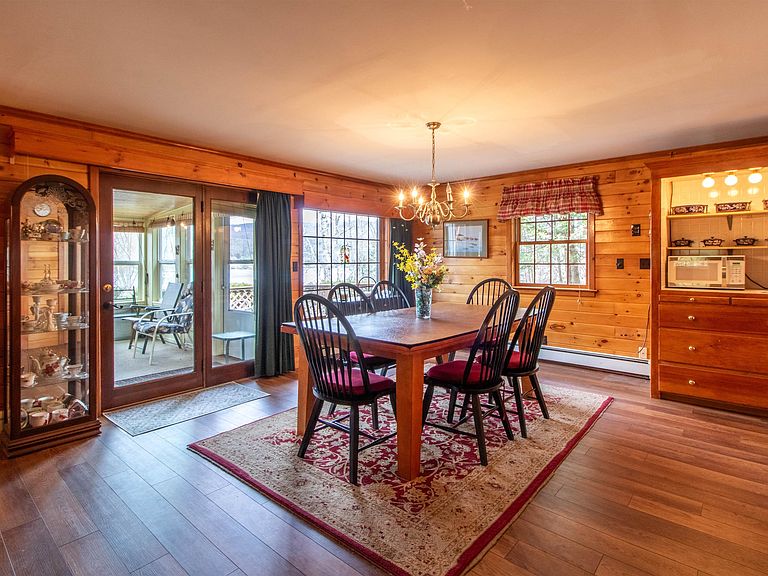
Lakefront living on iconic Lake Willoughby—this 3-bedroom, 2-bath home offers 1,813 sq ft of comfortable space on a private 0.97-acre lot. Complete with a permanent dock, expansive deck overlooking the water, and a two-car garage, the property delivers the ideal blend of relaxation and year-round recreation. Inside, a gas fireplace anchors the main living area, creating a warm and inviting space to gather. The layout flows easily, offering flexibility for hosting guests or enjoying quiet mornings at home. Three well-sized bedrooms and two full baths provide comfort and privacy after a day spent outdoors. Above the garage, a bonus workshop space adds versatility—perfect for storage, projects, or a creative studio, with potential for future finished living space. Step outside and take full advantage of the setting. The deck extends your living space into the open air, ideal for dining, entertaining, or simply taking in the lake views. The private lot offers room to unwind, while the permanent dock makes getting out on the water effortless. Location is a standout. Direct access to the VAST Trail is less than 0.2-miles away, placing Vermont’s extensive snowmobiling network at your fingertips. The Gap Pub & Grill is just down the road, with Orleans Country Club, Kingdom Trails, and Burke Mountain all within easy reach for four-season recreation. Whether you're looking for a second home or a year-round residence, this property offers a rare opportunity to enjoy the best of Northeast Kingdom living right on the shores of Lake Willoughby.
Getting Around
 Car-Dependent
 Very Limited Transit
 Somewhat Bikeable
Schools
Construction
Condition
- Year built: 1987
Materials
- Foundation: Concrete
- Roof: Metal,Shingle
- Construction materials: Wood Frame,Wood Exterior
Type & Style
- Home type: SingleFamily
- Architectural style: Cabin
- Property subType: Single Family Residence
Interior
Appliances
- Appliances included: Dishwasher,Dryer,Range Hood,Freezer,Electric Range,Refrigerator,Washer
Bedrooms & Bathrooms
- Bedrooms: 3
- Bathrooms: 2
- Full bathrooms: 2
Features
- Central Vacuum,Ceiling Fan(s),Living/Dining,Natural Woodwork
- Flooring: Carpet,Ceramic Tile,Laminate
- Fireplace features: Gas
- Fireplace: Yes
- Finished area below ground: 0
- Finished area above ground: 1,813
Heating & Cooling
- Heating features: Oil
- Cooling features: Wall Unit(s)
Interior Area
- Total structure area: 1,813
- Total interior livable area: 1,813 sqft
Property
Details
- Parcel number: 72923210124
- Zoning description: Westmore
Features
- Levels: One and One Half
- Stories: 1
- Patio & porch: Enclosed Porch
- Exterior features: Dock,Deck
- Has view: Yes
- View description: Water
- Has water view: Yes
- Water view: Water
- On waterfront: Yes
- Waterfront features: Lake Front
- Waterbody name: Willoughby Lake
- Frontage length: Water frontage: 100,Road frontage: 100
Lot
- Lot size: 0.97 Acres
- Features: Sloped
Parking
- Total spaces: 2
- Parking features: Paved
- Has garage: Yes
- Attached garage spaces: 2
- Covered spaces: 2
Climate Risk is Financial Risk
Every home has a financial story beyond the listing price. Below, you’ll see the climate risks that could affect this property — and in Bills & Affordability, how those risks may influence repairs, insurance, utilities, and long-term value.
Biggest Threats for This Home
- Winter Weather

- Cold Wave

- Inland Flooding

- Lightning

How This Home’s Risks Compare
FEMA Declared Disasters Across Vermont Counties
Understanding the Costs
Financial advisors generally recommend spending no more than 30% of your gross household income on housing costs. In practice, many households stretch to 35% or beyond — especially in high-cost markets.
Estimated Costs Today
| Monthly | Annual | |
|---|---|---|
| Mortgage | $4,171 | $50,052 |
| Home Insurance | $362 | $4,344 |
| Property Taxes | $983 | $11,796 |
| Electricity | $254 | $3,053 |
| Total | $5,770 | $69,240 |
Income You'd Need if You Spent...
How Costs Could Change Over Time
Climate risk is quickly impacting all of the major home ownership costs. Adjust the growth rates and percentage of income spent on housing below to see how your housing costs could change over the next 10 years — and what income you'd need to keep up.
Comparing Against the Market
Price Per Sq Ft
vs Other Active Listings
Avg $/sqft
vs Homes Sold Last Month
Median $/sqft
Current Market Trends
Median Price Per Square Foot
The median price per square foot of homes sold in this area each month. Compare this to this listing's price per square foot to gauge whether the home is priced in line with recent sales.
Historicals for This Listing
Zestimate History ($/sqft)
Price History
| Date | Event | Price |
|---|---|---|
| 2026-05-06 | Listed for sale | $825,000 |
 View on Zillow