


21 Maple Hill Road, Derby Line, VT, 05830
About This Home
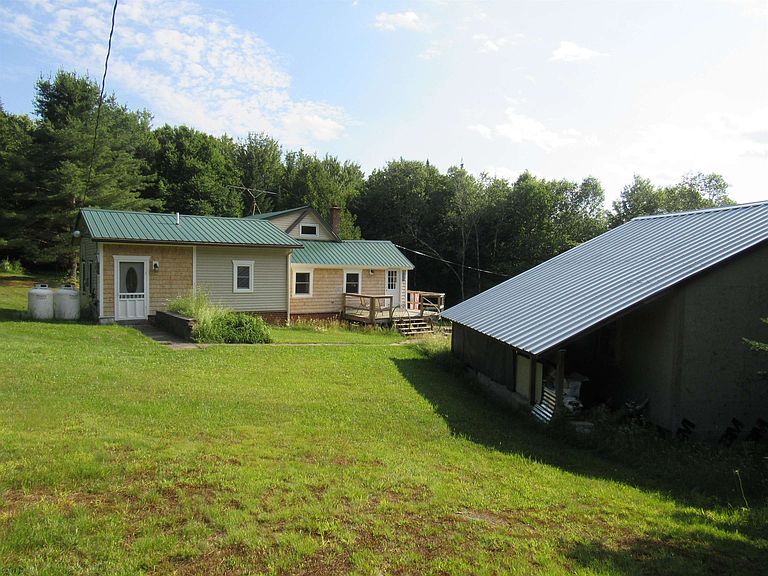
Vacation Getaway! Escape the hustle and bustle and discover the peace and quiet you've been longing for. Relax on the deck as butterflies drift through the colorful perennial gardens while deer quietly graze in the backyard. As evening settles in, you'll find yourself wondering which puts on the better show the dancing fireflies or the glowing sparks rising from the campfire beneath a starlit sky. Step inside and be welcomed by a charming blend of textures and rustic finishes, featuring ribbed metal accents, warm light and dark wood tones, and beautiful live-edge details that create a cozy, inviting atmosphere. This adorable 2-bedroom camp, complete with a sweet ¾ bath, is as cute as a bug and comes fully furnished, making it easy to settle in and start enjoying your retreat from day one. The fully equipped kitchen has everything you need, while both a propane heating system and a wood stove provide comfort throughout the seasons. Situated on 10 private acres, the property offers a drilled well, septic system, a storge garage, open lawn areas, and plenty of surrounding woods to explore. Whether you're searching for a weekend escape, a hunting camp, or a peaceful place to reconnect with nature, 8 minutes to Seymour Lake, near VAST and ATV Trails, this special property is ready to welcome you home. Book to Look!
Getting Around
 Car-Dependent
 Very Limited Transit
 Somewhat Bikeable
Schools
Construction
Condition
- Year built: 1979
Materials
- Foundation: Pillar/Post/Pier
- Roof: Metal
- Construction materials: Wood Frame
Type & Style
- Home type: SingleFamily
- Architectural style: Cottage/Camp
- Property subType: Single Family Residence
Interior
Appliances
- Appliances included: Electric Range,Refrigerator,Electric Water Heater,Owned Water Heater
Bedrooms & Bathrooms
- Bedrooms: 2
- Bathrooms: 1
- 3/4 bathrooms: 1
Features
- Cathedral Ceiling(s),Ceiling Fan(s),Dining Area,Natural Light,Natural Woodwork,Indoor Storage
- Finished area below ground: 0
- Finished area above ground: 1,258
Heating & Cooling
- Heating features: Vented Gas Heater,Wood Stove
- Cooling features: None
Interior Area
- Total structure area: 1,258
- Total interior livable area: 1,258 sqft
Property
Details
- Parcel number: 29709410264
- Zoning description: Town
Features
- Levels: One and One Half
- Stories: 1
- Exterior features: Deck,Garden,Storage
- Frontage length: Road frontage: 317
Lot
- Lot size: 10.20 Acres
- Features: Country Setting,Level,Open Lot,Sloped,Wooded
Parking
- Total spaces: 2
- Parking features: Gravel
- Has garage: Yes
- Attached garage spaces: 2
- Covered spaces: 2
Climate Risk is Financial Risk
Every home has a financial story beyond the listing price. Below, you’ll see the climate risks that could affect this property — and in Bills & Affordability, how those risks may influence repairs, insurance, utilities, and long-term value.
Biggest Threats for This Home
- Winter Weather

- Cold Wave

- Inland Flooding

- Lightning

How This Home’s Risks Compare
FEMA Declared Disasters Across Vermont Counties
Understanding the Costs
Financial advisors generally recommend spending no more than 30% of your gross household income on housing costs. In practice, many households stretch to 35% or beyond — especially in high-cost markets.
Estimated Costs Today
| Monthly | Annual | |
|---|---|---|
| Mortgage | $1,360 | $16,320 |
| Home Insurance | $108 | $1,296 |
| Property Taxes | $320 | $3,840 |
| Electricity | $254 | $3,053 |
| Total | $2,042 | $24,504 |
Income You'd Need if You Spent...
How Costs Could Change Over Time
Climate risk is quickly impacting all of the major home ownership costs. Adjust the growth rates and percentage of income spent on housing below to see how your housing costs could change over the next 10 years — and what income you'd need to keep up.
Comparing Against the Market
Price Per Sq Ft
vs Other Active Listings
Avg $/sqft
vs Homes Sold Last Month
Median $/sqft
Current Market Trends
Median Price Per Square Foot
The median price per square foot of homes sold in this area each month. Compare this to this listing's price per square foot to gauge whether the home is priced in line with recent sales.
Historicals for This Listing
Zestimate History ($/sqft)
Price History
| Date | Event | Price |
|---|---|---|
| 2026-08-04 | Listed for sale | $269,000 |
| 2020-07-01 | Sold | $72,500 |
| 2019-09-23 | Listed for sale | $97,500 |
| 2004-04-12 | Sold | $49,900 |
| 2003-10-28 | Sold | $34,669 |
| 2001-04-06 | Sold | $26,850 |
 View on Zillow