



97 Stewart Lane, Cuttingsville, VT, 05738
About This Home
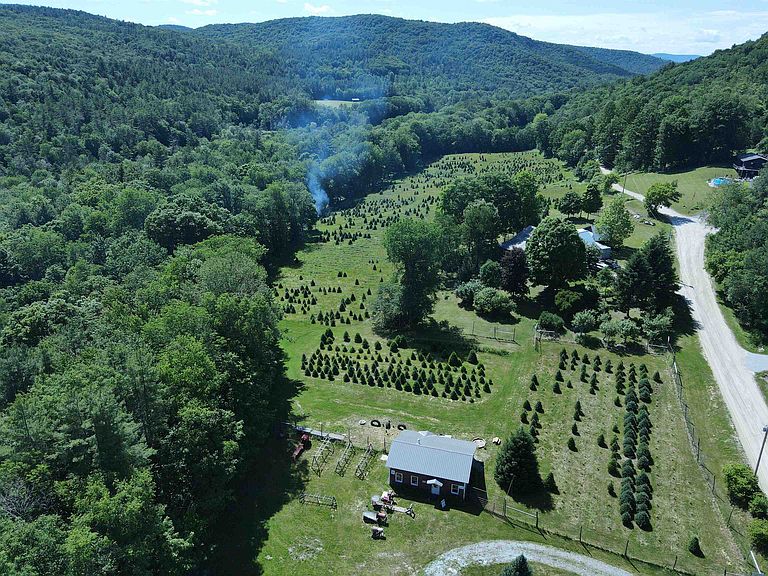
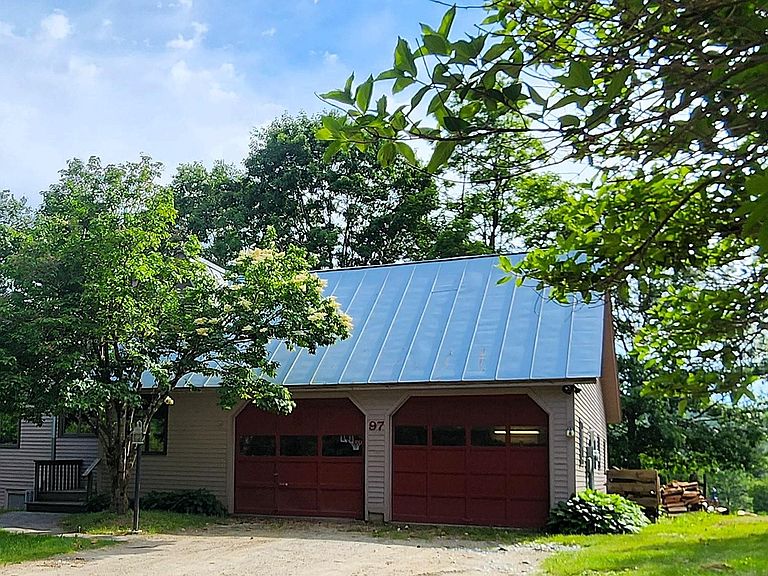
Set on more than 8 acres in the village of Cuttingsville, this versatile property combines a spacious open-plan home, established evergreen plantings, extensive outbuildings, and a unique Vermont lifestyle opportunity. A standout feature is the substantial solar array paired with Tesla Powerwall battery storage, helping support much of the property's electrical needs while providing backup power capability and greater energy independence. The home features 5 bedrooms and 4 bathrooms, including a main-level bedroom, along with options for a home office, a generous loft area with potential for additional living space, and an open living and dining area designed for gathering with family and friends. A wood stove adds warmth and character throughout the colder months, while large windows and a peaceful rear deck overlook rows of evergreen trees, open lawns, and the surrounding countryside. Mature landscaping, perennial gardens, a small orchard, and a playground area create inviting outdoor spaces for all ages. The oversized attached garage includes substantial workshop space, while the barn, lean-to, and additional outbuildings provide flexibility for hobbies, equipment storage, agricultural pursuits, home-based businesses, or future ventures. For decades, the property has been home to a well-established Christmas tree farm operation, creating a distinctive and picturesque landscape. The fully fenced farm includes approximately 5,000 evergreen trees at various stages of growth, with business equipment associated with the operation conveying with the sale. The scenic grounds have served as a backdrop for wedding and seasonal photography sessions, with open spaces well suited for gatherings and outdoor events. Conveniently located near Rutland, Ludlow, Okemo Mountain Resort, and year-round recreation, this property offers a rare combination of living space, acreage, energy resilience, infrastructure, and opportunity in Southern Vermont.
Getting Around
 Car-Dependent
 Very Limited Transit
 Somewhat Bikeable
Schools
Construction
Condition
- Year built: 1986
Materials
- Foundation: Concrete
- Roof: Metal,Standing Seam
- Construction materials: Wood Frame
Type & Style
- Home type: SingleFamily
- Architectural style: Contemporary
- Property subType: Single Family Residence
Interior
Appliances
- Appliances included: Dishwasher,Domestic Water Heater,All-in-one Washer/Dryer
- Laundry features: In Basement
Basement
- Has basement: Yes
- Basement: Finished,Interior Entry
Bedrooms & Bathrooms
- Bedrooms: 5
- Bathrooms: 4
- Full bathrooms: 2
- 3/4 bathrooms: 1
- 1/2 bathrooms: 1
Features
- Cathedral Ceiling(s),Kitchen/Dining,Kitchen/Family,Kitchen/Living,Natural Light,Natural Woodwork,Indoor Storage,Walk-In Closet(s)
- Flooring: Carpet,Ceramic Tile,Hardwood
- Fireplace features: Wood Stove Insert
- Finished area below ground: 807
- Finished area above ground: 1,716
Heating & Cooling
- Heating features: Oil
- Cooling features: None
Interior Area
- Total structure area: 3,723
- Total interior livable area: 2,523 sqft
Property
Details
- Parcel number: 59418710547
- Zoning description: Res
- Other equipment: Satellite,Satellite Dish
Features
- Levels: 2.5
- Stories: 2
- Exterior features: Balcony,Garden,Natural Shade,Playground,Private Dock,Storage
- Fencing: Full
- Has view: Yes
- View description: Mountain(s)
Lot
- Lot size: 8.58 Acres
- Features: Country Setting,Farm,Hilly,Rolling Slope,Near Shopping,Near Skiing,Rural,Near Public Transit
Parking
- Total spaces: 2
- Parking features: Gravel,Direct Entry,Driveway,Garage,Parking Spaces 11 - 20,Covered,Barn
- Has garage: Yes
- Attached garage spaces: 2
- Covered spaces: 2
- Has uncovered spaces: Yes
Climate Risk is Financial Risk
Every home has a financial story beyond the listing price. Below, you’ll see the climate risks that could affect this property — and in Bills & Affordability, how those risks may influence repairs, insurance, utilities, and long-term value.
Biggest Threats for This Home
- Winter Weather

- Cold Wave

- Inland Flooding

- Ice Storm

- Landslide

- Lightning

- Strong Wind

How This Home’s Risks Compare
FEMA Declared Disasters Across Vermont Counties
Understanding the Costs
Financial advisors generally recommend spending no more than 30% of your gross household income on housing costs. In practice, many households stretch to 35% or beyond — especially in high-cost markets.
Estimated Costs Today
| Monthly | Annual | |
|---|---|---|
| Mortgage | $3,539 | $42,468 |
| Home Insurance | $256 | $3,072 |
| Property Taxes | $962 | $11,544 |
| Electricity | $320 | $3,851 |
| Total | $5,077 | $60,924 |
Income You'd Need if You Spent...
How Costs Could Change Over Time
Climate risk is quickly impacting all of the major home ownership costs. Adjust the growth rates and percentage of income spent on housing below to see how your housing costs could change over the next 10 years — and what income you'd need to keep up.
Comparing Against the Market
Price Per Sq Ft
vs Other Active Listings
Avg $/sqft
vs Homes Sold Last Month
Median $/sqft
Current Market Trends
Median Price Per Square Foot
The median price per square foot of homes sold in this area each month. Compare this to this listing's price per square foot to gauge whether the home is priced in line with recent sales.
Historicals for This Listing
Zestimate History ($/sqft)
Price History
| Date | Event | Price |
|---|---|---|
| 2026-08-05 | Price change | $689,999 |
| 2026-06-17 | Listed for sale | $699,999 |
| 2023-03-08 | Sold | $599,000 |
| 2023-02-01 | Pending sale | $599,000 |
| 2023-01-27 | Listed for sale | $599,000 |
| 2022-12-18 | Listing removed | -- |
| 2022-09-23 | Listed for sale | $599,000 |
 View on Zillow