



1078 Brook Road, Marshfield, VT, 05658
About This Home
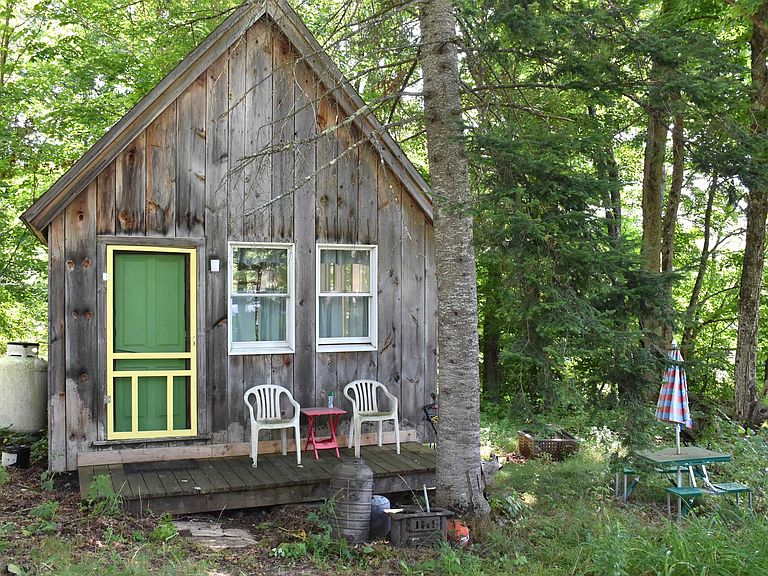
Rural Vermont living at its best! Contemporary farmhouse with detached heated studio building and spring-fed pond, sited up a long, but easy driveway for secluded privacy on 51.7 ac! Open, but cozy floorplan. Honey-colored wood cabinetry in eat-in kitchen with walk-in pantry. Stone fireplace with wood-burning insert in the adjacent family room, large enough to accommodate sizeable dining table. Primary bedroom with vaulted ceiling, and private balcony with distant mountain views, and retractable awning, which extends over much of lower deck. Luxury bath w/ jetted tub and oversized shower. Mix of soft and hardwood flooring, with tile in both bathrooms and the enclosed entry sunporch. 30'+/- Swimmable spring-fed pond attracts many songbirds. Roughly 7 acres of open field. Level lawn area around the house with blackberries, raspberries, asparagus and perennial gardens. The remainder of the property has mixed forest. Enrolled in Current Use for property tax savings. Only about 1 mile off pavement. Vacation right at home, but when you want to venture out, the Stranahan Forest, Marshfield Reservoir, Groton State Forest trails and lakes, low-traffic back roads for hiking, biking, snowshoeing are all within 7 miles. Then return home for a soak in the jetted tub. Both Front (16'x20'6) and rear decks (14'x19'6) have built-in seating. Balcony measures 19'x14'9. Tax maps being updated, indicating old town trail meanders over a very small area near SE back corner.
Getting Around
 Car-Dependent
 Very Limited Transit
 Somewhat Bikeable
Schools
Construction
Condition
- Year built: 1970
Materials
- Foundation: Poured Concrete,Stone
- Roof: Shingle,Asphalt Shingle
- Construction materials: Shingle Siding,Wood Exterior
Type & Style
- Home type: SingleFamily
- Architectural style: Contemporary
- Property subType: Farm
Interior
Appliances
- Appliances included: Dishwasher,Dryer,Microwave,Wall Oven,Electric Range,Refrigerator,Washer,Propane Water Heater
- Laundry features: In Basement
Basement
- Has basement: Yes
- Basement: Bulkhead,Full,Interior Stairs,Unfinished,Interior Entry
Bedrooms & Bathrooms
- Bedrooms: 2
- Bathrooms: 2
- Full bathrooms: 2
Features
- Cathedral Ceiling(s),Cedar Closet(s),Ceiling Fan(s),Natural Light,Natural Woodwork,Walk-In Closet(s),Walk-in Pantry
- Window features: Drapes,Skylight(s)
- Flooring: Carpet,Hardwood,Softwood,Tile
- Number of fireplaces: 1
- Fireplace features: 1 Fireplace,Wood Stove Insert
- Fireplace: Yes
- Attic: Pull Down Stairs
- Finished area below ground: 0
- Finished area above ground: 2,396
Heating & Cooling
- Heating features: Propane,Hot Air,Wood Stove
- Cooling features: None
Interior Area
- Total structure area: 3,663
- Total interior livable area: 2,396 sqft
Property
Accessibility
- Accessibility features: 1st Floor Full Bathroom,1st Floor Hrd Surfce Flr,Bathroom w/Step-in Shower,Bathroom w/Tub,Kitchen w/5 Ft. Diameter
Details
- Parcel number: 38111810806
- Zoning description: Rural Residential
- Other equipment: Portable Generator
Features
- Levels: Two
- Stories: 2
- Patio & porch: Enclosed Porch
- Exterior features: Balcony,Deck
- Has spa: Yes
- Spa features: Bath
- Has view: Yes
- View description: Mountain(s)
- On waterfront: Yes
- Waterfront features: Stream,Waterfront,Wetlands
- Waterbody name: _Unnamed
- Frontage length: Road frontage: 1800
Lot
- Lot size: 51.70 Acres
- Features: Country Setting,Deed Restricted,Field/Pasture,Landscaped,Secluded,Trail/Near Trail,Walking Trails,Wooded,Near Paths,Rural
Parking
- Parking features: Gravel,Driveway,On Site
- Has uncovered spaces: Yes
Climate Risk is Financial Risk
Every home has a financial story beyond the listing price. Below, you’ll see the climate risks that could affect this property — and in Bills & Affordability, how those risks may influence repairs, insurance, utilities, and long-term value.
Biggest Threats for This Home
- Inland Flooding

- Lightning

- Winter Weather

- Cold Wave

- Heat Wave

- Ice Storm

- Landslide

How This Home’s Risks Compare
FEMA Declared Disasters Across Vermont Counties
Understanding the Costs
Financial advisors generally recommend spending no more than 30% of your gross household income on housing costs. In practice, many households stretch to 35% or beyond — especially in high-cost markets.
Estimated Costs Today
| Monthly | Annual | |
|---|---|---|
| Mortgage | $3,413 | $40,956 |
| Home Insurance | $263 | $3,156 |
| Property Taxes | $922 | $11,064 |
| Electricity | $304 | $3,657 |
| Total | $4,902 | $58,824 |
Income You'd Need if You Spent...
How Costs Could Change Over Time
Climate risk is quickly impacting all of the major home ownership costs. Adjust the growth rates and percentage of income spent on housing below to see how your housing costs could change over the next 10 years — and what income you'd need to keep up.
Comparing Against the Market
Price Per Sq Ft
vs Other Active Listings
Avg $/sqft
vs Homes Sold Last Month
Median $/sqft
Current Market Trends
Median Price Per Square Foot
The median price per square foot of homes sold in this area each month. Compare this to this listing's price per square foot to gauge whether the home is priced in line with recent sales.
Historicals for This Listing
Zestimate History ($/sqft)
Price History
| Date | Event | Price |
|---|---|---|
| 2026-05-04 | Price change | $725,000 |
| 2026-04-03 | Listed for sale | $735,000 |
| 2026-01-06 | Listing removed | $750,000 |
| 2025-09-04 | Price change | $750,000 |
| 2025-08-04 | Listed for sale | $790,000 |
| 2019-03-29 | Sold | $334,500 |
| 2018-08-16 | Price change | $349,000 |
| 2018-07-16 | Price change | $379,000 |
| 2018-06-12 | Price change | $399,000 |
| 2018-05-24 | Listed for sale | $415,000 |
 View on Zillow