

2403 Crosstown Road, Montpelier, VT, 05602
About This Home
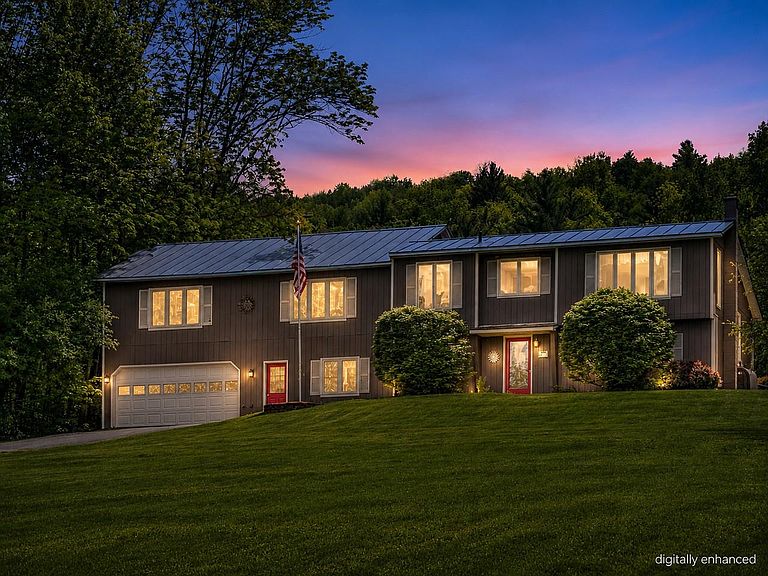
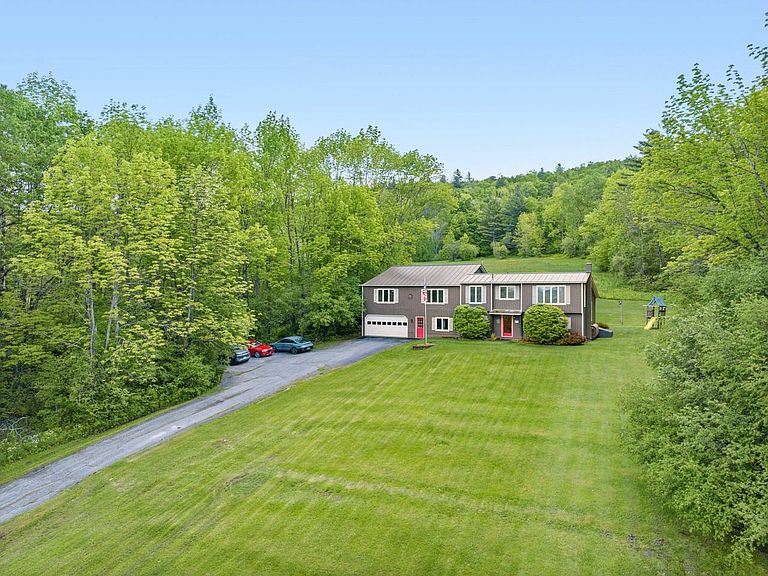
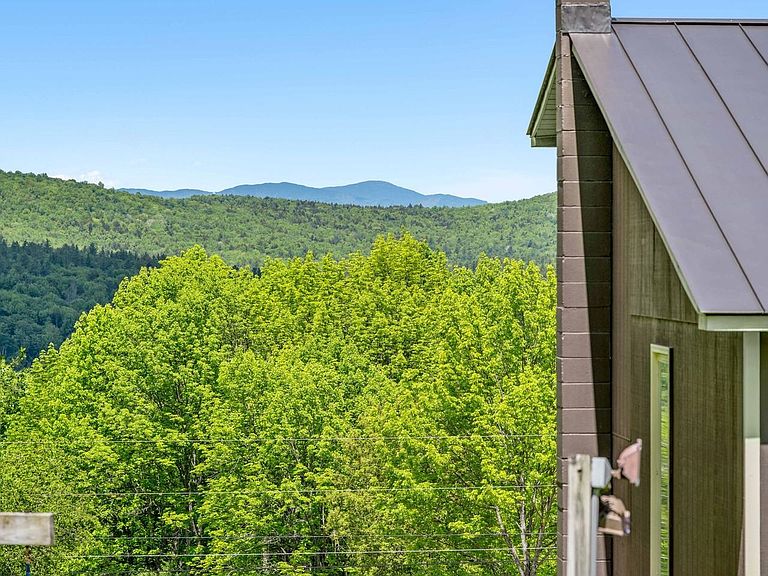
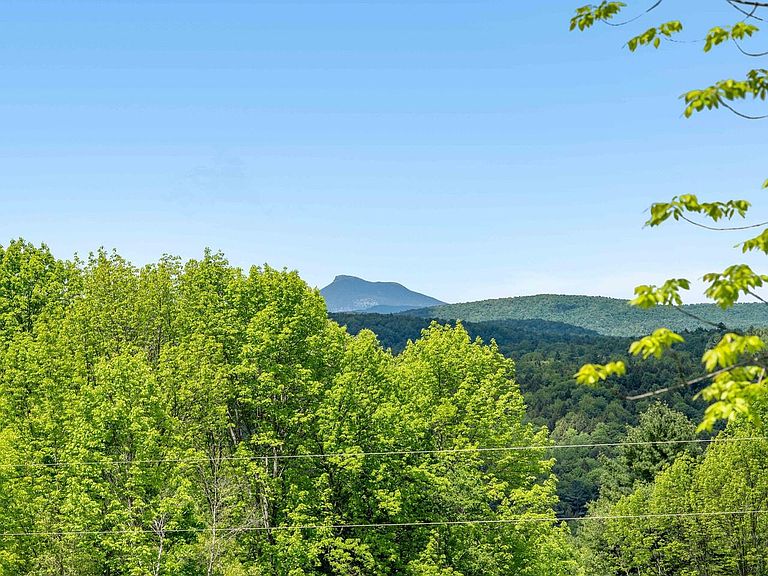
Motivated Sellers - All Reasonable Offers Will be Considered. Watch the weather come from the west from this top-of-the-world location with sweeping mountain views - including Camel's Hump! Amazing views in front and a private backyard which abuts town forest with beautiful woods laced with trails. This home sits above the road and the location is super sunny and breezy! This spacious home has the perfect orientation with all the main living spaces full of big windows facing the glorious views. A two-car garage with extra space has heat and room for a work bench. Above the garage is the newer (2004) living space with a primary en suite bathroom and a huge living space which currently houses a pool table, dining table, and bar. From the upstairs, the original house (1986) is entered through lovely arched doors to the kitchen which is open to a cozy den area with wood stove. The original section has its own entry, another 3 bedrooms, plus a lower room perfect for an office or craft room and the second full bath. Some people refer to Crosstown Road as the Doctor's Road because it is so close to Central Vermont Hospital. Shopping, I-89, Norwich University, downtown Montpelier, and downtown Northfield are also just minutes away. Location, location, location, and this home is ready for the next owner to add their own sense of style to this gem!
Getting Around
 Car-Dependent
 Very Limited Transit
 Somewhat Bikeable
Schools
Construction
Condition
- Year built: 1986
Materials
- Foundation: Concrete
- Roof: Standing Seam
- Construction materials: Wood Frame,Wood Exterior
Type & Style
- Home type: SingleFamily
- Property subType: Single Family Residence
Interior
Appliances
- Appliances included: Dishwasher,Disposal,Dryer,Range Hood,Microwave,Gas Range,Refrigerator,Washer,Propane Water Heater
Basement
- Has basement: Yes
- Basement: Concrete,Concrete Floor,Partial,Storage Space,Interior Entry
Bedrooms & Bathrooms
- Bedrooms: 4
- Bathrooms: 2
- Full bathrooms: 2
Features
- Flooring: Carpet,Combination,Hardwood,Vinyl
- Finished area below ground: 0
- Finished area above ground: 2,624
Heating & Cooling
- Heating features: Kerosene,Electric,Hot Air,Wood Stove
- Cooling features: None
Interior Area
- Total structure area: 3,224
- Total interior livable area: 2,624 sqft
Property
Details
- Parcel number: 6001811342
- Zoning description: Rural Residential
Features
- Levels: Two,Split Level
- Stories: 2
- Exterior features: Garden
- Has view: Yes
- View description: Mountain(s)
- Frontage length: Road frontage: 300
Lot
- Lot size: 10 Acres
- Features: Agricultural,Country Setting,Open Lot,Rolling Slope,Sloped,Views,Walking Trails,Wooded,Near Paths,Near Shopping,Near Skiing,Rural,Near Public Transit,Near Hospital,Near ATV Trail,Near School(s)
Parking
- Total spaces: 2
- Parking features: Paved,Parking Spaces 3 - 5
- Has garage: Yes
- Attached garage spaces: 2
- Covered spaces: 2
Climate Risk is Financial Risk
Every home has a financial story beyond the listing price. Below, you’ll see the climate risks that could affect this property — and in Bills & Affordability, how those risks may influence repairs, insurance, utilities, and long-term value.
Biggest Threats for This Home
- Inland Flooding

- Lightning

- Winter Weather

- Cold Wave

- Landslide

How This Home’s Risks Compare
FEMA Declared Disasters Across Vermont Counties
Understanding the Costs
Financial advisors generally recommend spending no more than 30% of your gross household income on housing costs. In practice, many households stretch to 35% or beyond — especially in high-cost markets.
Estimated Costs Today
| Monthly | Annual | |
|---|---|---|
| Mortgage | $3,281 | $39,372 |
| Home Insurance | $199 | $2,388 |
| Property Taxes | $45 | $540 |
| Electricity | $333 | $4,005 |
| Total | $3,858 | $46,296 |
Income You'd Need if You Spent...
How Costs Could Change Over Time
Climate risk is quickly impacting all of the major home ownership costs. Adjust the growth rates and percentage of income spent on housing below to see how your housing costs could change over the next 10 years — and what income you'd need to keep up.
Comparing Against the Market
Price Per Sq Ft
vs Other Active Listings
Avg $/sqft
vs Homes Sold Last Month
Median $/sqft
Current Market Trends
Median Price Per Square Foot
The median price per square foot of homes sold in this area each month. Compare this to this listing's price per square foot to gauge whether the home is priced in line with recent sales.
Historicals for This Listing
Zestimate History ($/sqft)
Price History
| Date | Event | Price |
|---|---|---|
| 2026-07-24 | Price change | $649,000 |
| 2026-07-08 | Price change | $699,000 |
| 2026-06-10 | Listed for sale | $750,000 |
For Sale by Agent
 View on Zillow