



4303 Hinesburg Road, Guilford, VT, 05301
About This Home
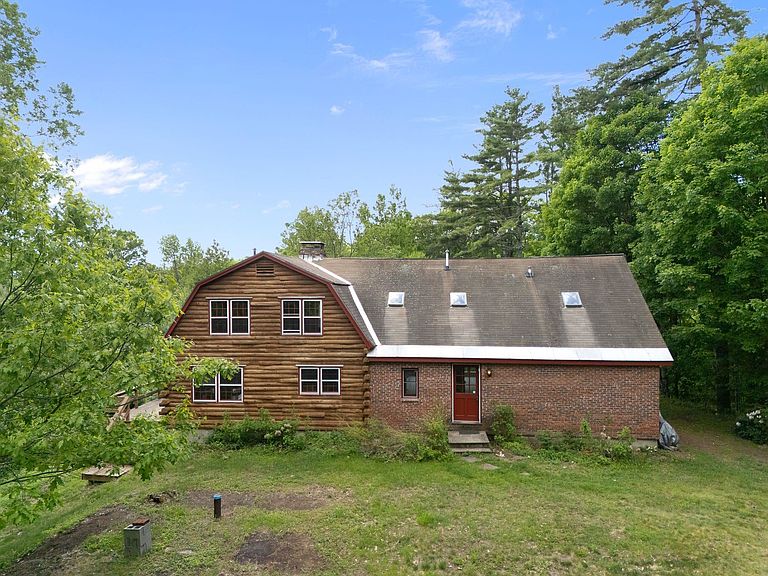
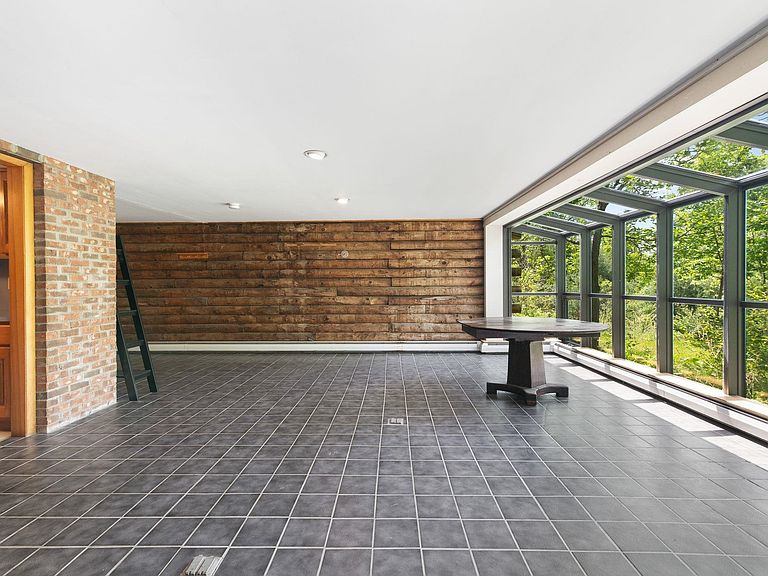
Private! Guilford! This unusual combination of a true log home with an incredible center double sided chimney....a fireplace facing the kitchen/dining and wood stove in the living room, bringing the best of both worlds:... ambiance and warmth. There is a surprise of one more fireplace on the 2nd floor in the charming primary bedroom...use the ensuite for a huge walk in closet. The other half of the home is a brick and stick built addition with an amazing green house room, built to bring the outdoors in and help warm the floor tiles for passive solar...great for plants or just soaking up the winter sun with a good book. Close the door between the 2 sides and create an in-law with full kitchen, bath and bedroom, all on one floor...for those who want to age in place. The land is a combination of open...for gardening and play and Vermont woods for nature hikes. Enjoy the fruit trees, perennials and plant some veggies for putting by...Private! But, off a paved road for easy access... Loved by the owners for many years, it is time to pass to the next generation who will bring upgrades and new ideas to this very special home.
Getting Around
 Car-Dependent
 Very Limited Transit
 Not Bike Friendly
Schools
Construction
Condition
- Year built: 1980
Materials
- Foundation: Poured Concrete
- Roof: Shingle
- Construction materials: Log Home,Wood Frame,Brick Exterior,Log Siding Exterior,Wood Exterior
Type & Style
- Home type: SingleFamily
- Property subType: Single Family Residence
Interior
Appliances
- Appliances included: Dryer,Electric Range,Refrigerator,Washer,Domestic Water Heater
- Laundry features: Laundry Hook-ups,1st Floor Laundry
Basement
- Has basement: Yes
- Basement: Concrete Floor,Crawl Space,Dirt Floor,Unfinished,Walk-Up Access
Bedrooms & Bathrooms
- Bedrooms: 6
- Bathrooms: 3
- Full bathrooms: 1
- 3/4 bathrooms: 1
- 1/2 bathrooms: 1
Features
- Dining Area,In-Law Suite,Kitchen/Dining,Natural Light,Natural Woodwork,Soaking Tub
- Window features: Double Pane Windows
- Flooring: Carpet,Softwood,Tile,Vinyl,Wood
- Number of fireplaces: 3
- Fireplace features: Fireplace Screens/Equip,Wood Burning,1 Fireplace,2 Fireplaces,Wood Stove Hook-up
- Fireplace: Yes
- Finished area below ground: 0
- Finished area above ground: 3,682
Heating & Cooling
- Heating features: Oil,Baseboard,Electric,Hot Water,Wood Stove
- Cooling features: None
Interior Area
- Total structure area: 5,523
- Total interior livable area: 3,682 sqft
Property
Details
- Parcel number: 27308610072
- Zoning description: none
Features
- Levels: 1.75
- Stories: 1
- Patio & porch: Porch,Covered Porch
- Exterior features: Deck,Garden,Natural Shade
- Frontage length: Road frontage: 1792
Lot
- Lot size: 10.90 Acres
- Features: Country Setting,Landscaped,Level,Open Lot,Rolling Slope,Secluded,Slight,Sloped,Wooded,Near Shopping,Near Skiing,Rural,Near School(s)
Parking
- Parking features: Dirt,Driveway,Off Street,On Site,Unpaved
- Has uncovered spaces: Yes
Climate Risk is Financial Risk
Every home has a financial story beyond the listing price. Below, you’ll see the climate risks that could affect this property — and in Bills & Affordability, how those risks may influence repairs, insurance, utilities, and long-term value.
Biggest Threats for This Home
- Lightning

- Cold Wave

- Inland Flooding

- Ice Storm

- Landslide

- Strong Wind

- Tornado

- Winter Weather

How This Home’s Risks Compare
FEMA Declared Disasters Across Vermont Counties
Understanding the Costs
Financial advisors generally recommend spending no more than 30% of your gross household income on housing costs. In practice, many households stretch to 35% or beyond — especially in high-cost markets.
Estimated Costs Today
| Monthly | Annual | |
|---|---|---|
| Mortgage | $2,401 | $28,812 |
| Home Insurance | $199 | $2,388 |
| Property Taxes | $633 | $7,596 |
| Electricity | $468 | $5,620 |
| Total | $3,701 | $44,412 |
Income You'd Need if You Spent...
How Costs Could Change Over Time
Climate risk is quickly impacting all of the major home ownership costs. Adjust the growth rates and percentage of income spent on housing below to see how your housing costs could change over the next 10 years — and what income you'd need to keep up.
Comparing Against the Market
Price Per Sq Ft
vs Other Active Listings
Avg $/sqft
vs Homes Sold Last Month
Median $/sqft
Current Market Trends
Median Price Per Square Foot
The median price per square foot of homes sold in this area each month. Compare this to this listing's price per square foot to gauge whether the home is priced in line with recent sales.
Historicals for This Listing
Zestimate History ($/sqft)
No zestimate history available
Price History
| Date | Event | Price |
|---|---|---|
| 2026-08-13 | Price change | $450,000 |
| 2026-06-08 | Listed for sale | $475,000 |
 View on Zillow