



16 Furnace Street, Springfield, VT, 05156
About This Home
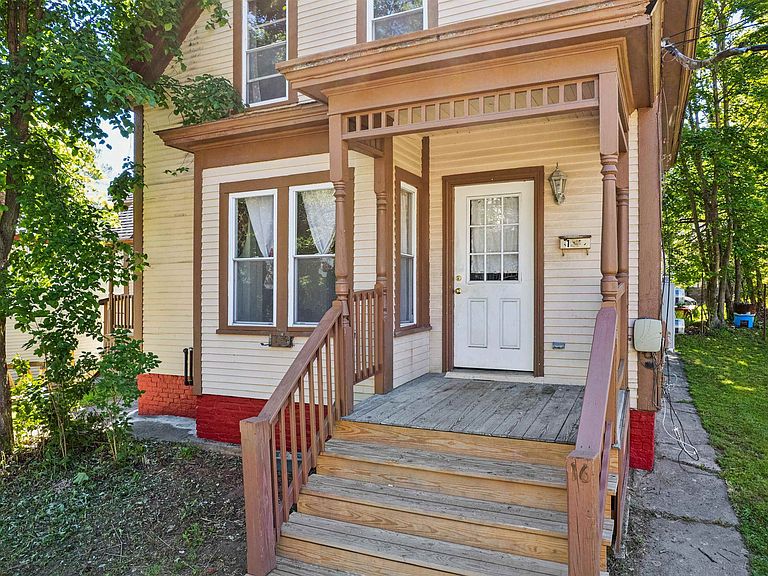
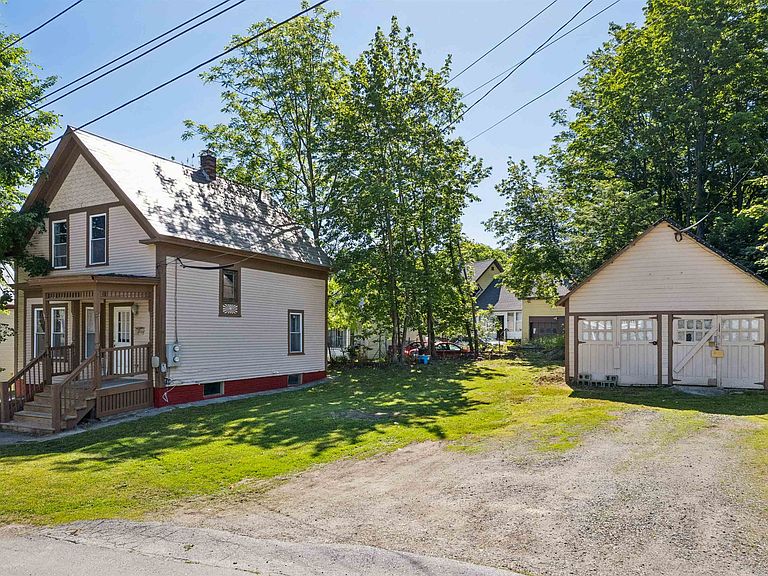
Open House Friday night July 31 from 3-5 PM! Wonderfully renovated home with incredible income potential! This property features a fully updated, separate entrance 1-bedroom, 1-bathroom unit with its own electrical meter (shared baseboard heat between both sides). Market data suggests similar units in the area can command around $750/month in rent. For an owner-occupant, leveraging this 1-bed unit could significantly lower your net monthly housing costs, allowing you to spread out in the freshly renovated 3-bedroom, 2-bathroom main unit on a spacious corner lot. Enjoy the convenience of main-level laundry hookups and beautifully refreshed wood floors finished with commercial-grade, high-durability paint. The property also features a fantastic bonus space: a former 2-car garage that has been thoughtfully converted into a dedicated workshop featuring a raised floor, electricity, and insulation perfect for hobbies, trades, or extra storage. Speak with your lender about how utilizing potential rental income could expand your home-buying budget beyond standard single-family limits! Note: Rental amounts, financing options, and purchasing power vary by lender and market conditions. Furnished photos have been virtually staged.
Getting Around
 Car-Dependent
 Very Limited Transit
 Somewhat Bikeable
Schools
Construction
Condition
- Year built: 1885
Materials
- Foundation: Concrete,Fieldstone
- Roof: Rolled/Hot Mop,Slate
- Construction materials: Wood Frame,Clapboard Exterior
Type & Style
- Home type: SingleFamily
- Property subType: Single Family Residence
Interior
Appliances
- Appliances included: Refrigerator,Electric Stove
- Laundry features: 1st Floor Laundry
Basement
- Has basement: Yes
- Basement: Concrete Floor,Dirt Floor,Interior Entry
Bedrooms & Bathrooms
- Bedrooms: 4
- Bathrooms: 3
- Full bathrooms: 2
- 3/4 bathrooms: 1
Features
- Kitchen/Dining,Natural Light,Natural Woodwork,Indoor Storage
- Flooring: Hardwood
- Finished area below ground: 1,774
- Finished area above ground: 1,774
Heating & Cooling
- Heating features: Oil,Baseboard,Hot Water
- Cooling features: None
Interior Area
- Total structure area: 3,548
- Total interior livable area: 3,548 sqft
Property
Accessibility
- Accessibility features: 1st Floor 3/4 Bathroom,1st Floor Laundry
Details
- Parcel number: 60619010428
- Zoning description: Medium Density Res
Features
- Levels: Two
- Stories: 2
- Exterior features: Shed
Lot
- Lot size: 0.25 Acres
- Features: City Lot,Corner Lot,In Town
Parking
- Total spaces: 2
- Parking features: Gravel,Off Street,Parking Spaces 3 - 5
- Has garage: Yes
- Attached garage spaces: 2
- Covered spaces: 2
Climate Risk is Financial Risk
Every home has a financial story beyond the listing price. Below, you’ll see the climate risks that could affect this property — and in Bills & Affordability, how those risks may influence repairs, insurance, utilities, and long-term value.
Biggest Threats for This Home
- Inland Flooding

- Ice Storm

- Lightning

- Winter Weather

- Cold Wave

- Heat Wave

- Strong Wind

- Tornado

How This Home’s Risks Compare
FEMA Declared Disasters Across Vermont Counties
Understanding the Costs
Financial advisors generally recommend spending no more than 30% of your gross household income on housing costs. In practice, many households stretch to 35% or beyond — especially in high-cost markets.
Estimated Costs Today
| Monthly | Annual | |
|---|---|---|
| Mortgage | $1,613 | $19,356 |
| Home Insurance | $123 | $1,476 |
| Property Taxes | $435 | $5,220 |
| Electricity | $451 | $5,416 |
| Total | $2,622 | $31,464 |
Income You'd Need if You Spent...
How Costs Could Change Over Time
Climate risk is quickly impacting all of the major home ownership costs. Adjust the growth rates and percentage of income spent on housing below to see how your housing costs could change over the next 10 years — and what income you'd need to keep up.
Comparing Against the Market
Price Per Sq Ft
vs Other Active Listings
Avg $/sqft
vs Homes Sold Last Month
Median $/sqft
Current Market Trends
Median Price Per Square Foot
The median price per square foot of homes sold in this area each month. Compare this to this listing's price per square foot to gauge whether the home is priced in line with recent sales.
Historicals for This Listing
Zestimate History ($/sqft)
Price History
| Date | Event | Price |
|---|---|---|
| 2026-08-12 | Price change | $299,000 |
| 2026-06-17 | Listed for sale | $319,000 |
| 2008-12-29 | Sold | $64,954 |
| 2008-09-27 | Price change | $64,954 |
| 2008-08-20 | Listed for sale | $72,171 |
| 2003-11-05 | Sold | $85,000 |
| 1996-10-24 | Sold | $65,000 |
 View on Zillow