


10853 S Cedar Niles Cir, Olathe, KS, 66061
About This Home
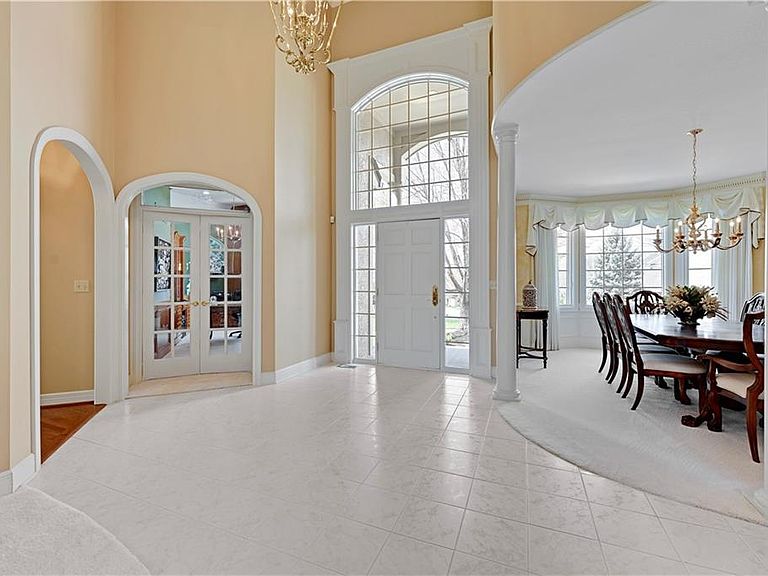
Gorgeous Custom Built Masterpiece on Extensively Landscaped Cul-de-Sac Lot! Lofty 2 Story Entry with Curved Staircase, All New Carpet on Main Level and Staircase. Elegant Dining Room, 1st Floor Office with Built-Ins & Large Great Room with Fireplace & Wall of Windows! Beautiful Kitchen Boasts Large Island, Walk-In Pantry & Tons of Built-ins & Storage. Cozy Hearth Room with Amazing Masonry Fireplace and Breakfast RM Area. Spacious Owners Suite with Brand New Hardwood Flooring Plus Sitting RM Area & Large Primary Bathroom/ Closet. Functional Floor Plan Filled with "Extras" like an Upstairs Loft & Large Secondary Bedrooms All with Huge Closets. Finished Walkout LL Features 3rd Fireplace, Handsome Huge Bar/ 2nd Kitchen, Rec Room Area, Media Room Area, Billiards Area, Tiled Sunroom Area in Addition to a 5th Bedroom Plus a Full Bath AND a Half Bath! Large Unfinished Storage Space Also. Lower Level is Perfect for a Separate Apartment Space for Extended Family Members, Adult Children, OR an Amazing Family and Entertaining Space! Cedar Creek is a Lifestyle Neighborhood with Amenities to Include a 65-acre Fishing, Sailing/ Canoe / Kayak Lake, Dock Access for Small Boats, 2 Swimming Pools, Two Story Clubhouse w/ Indoor Basketball/Volleyball....and Pickleball Too! Lighted Outdoor Tennis Courts, Parks, Play Areas and Walking Trails PLUS Option to Join the Exclusive Shadow Glen Golf Course! Meticulously Maintained with Spectacular grounds (featured previously in KC Homes & Style magazine).
Getting Around
 Car-Dependent
 No Nearby Transit
 Somewhat Bikeable
Schools
Construction
Condition
- Year built: 1995
Materials
- Roof: Metal,Tile
- Construction materials: Stone Trim,Stucco
Other
- Builder name: Jim Hoerl
Type & Style
- Home type: SingleFamily
- Architectural style: Traditional
- Property subType: Single Family Residence
Interior
Appliances
- Appliances included: Dishwasher,Disposal,Microwave
- Laundry features: Main Level,Off The Kitchen
Basement
- Has basement: Yes
- Basement: Basement BR,Finished,Sump Pump,Walk-Out Access
Bedroom2
- Features: Carpet
- Level: Second
- Area: 196
Bedroom3
- Features: Carpet
- Level: Second
- Area: 180
Bedroom4
- Features: Carpet
- Level: Second
- Area: 168
Bedroom5
- Features: Built-in Features,Carpet
- Level: Basement
- Area: 216
Bedrooms & Bathrooms
- Bedrooms: 5
- Bathrooms: 6
- Full bathrooms: 4
- 1/2 bathrooms: 2
Family Room
- Features: Carpet,Fireplace,Wet Bar
- Level: Basement
- Area: 390
Features
- Ceiling Fan(s),Kitchen Island,Pantry,Stained Cabinets,Vaulted Ceiling(s),Walk-In Closet(s),Wet Bar
- Flooring: Carpet,Tile,Wood
- Number of fireplaces: 3
- Fireplace features: Family Room,Great Room,Hearth Room,Fireplace Screen
- Fireplace: Yes
- Finished area below ground: 1,908
- Finished area above ground: 3,814
Great Room
- Features: Carpet,Fireplace
- Level: First
- Area: 380
Hearth Room
- Features: Built-in Features,Fireplace
- Level: First
- Area: 493
Heating & Cooling
- Heating features: Natural Gas,Zoned
- Cooling features: Electric,Zoned
Interior Area
- Total structure area: 5,722
- Total interior livable area: 5,722 sqft
Kitchen
- Features: Granite Counters,Kitchen Island,Pantry
- Level: First
- Area: 272
Loft
- Features: Built-in Features,Carpet
- Level: Second
Master Bathroom
- Features: Ceramic Tiles,Double Vanity,Separate Shower And Tub
- Level: First
- Area: 143
Master Bedroom
- Features: Ceiling Fan(s),Walk-In Closet(s)
- Level: First
- Area: 399
Media Room
- Features: Built-in Features,Carpet
- Level: Basement
- Area: 390
Office
- Features: Built-in Features,Carpet
- Level: First
- Area: 176
Recreation Room
- Features: Built-in Features,Carpet,Wet Bar
- Level: Basement
- Area: 348
Sun Room
- Features: Ceramic Tiles
- Level: Basement
- Area: 144
Property
Details
- Parcel number: DP125017000004
- Other equipment: Back Flow Device
Features
- Patio & porch: Patio
Lot
- Lot size: 0.36 Acres
- Features: Cul-De-Sac
Parking
- Total spaces: 3
- Parking features: Attached
- Has garage: Yes
- Attached garage spaces: 3
- Covered spaces: 3
Climate Risk is Financial Risk
Every home has a financial story beyond the listing price. Below, you’ll see the climate risks that could affect this property — and in Bills & Affordability, how those risks may influence repairs, insurance, utilities, and long-term value.
Biggest Threats for This Home
- Winter Weather

- Cold Wave

- Hail

- Heat Wave

- Inland Flooding

- Ice Storm

- Tornado

- Lightning

How This Home’s Risks Compare
FEMA Declared Disasters Across Kansas Counties
Understanding the Costs
Financial advisors generally recommend spending no more than 30% of your gross household income on housing costs. In practice, many households stretch to 35% or beyond — especially in high-cost markets.
Estimated Costs Today
| Monthly | Annual | |
|---|---|---|
| Mortgage | $4,298 | $51,576 |
| Home Insurance * | $476 | $5,712 |
| Property Taxes | $793 | $9,516 |
| Electricity | $456 | $5,482 |
| Total | $6,023 | $72,276 |
Income You'd Need if You Spent...
Kansas FAIR Plan Programs


How Costs Could Change Over Time
Climate risk is quickly impacting all of the major home ownership costs. Adjust the growth rates and percentage of income spent on housing below to see how your housing costs could change over the next 10 years — and what income you'd need to keep up.
Comparing Against the Market
Price Per Sq Ft
vs Other Active Listings
Avg $/sqft
vs Homes Sold Last Month
Median $/sqft
Current Market Trends
Median Price Per Square Foot
The median price per square foot of homes sold in this area each month. Compare this to this listing's price per square foot to gauge whether the home is priced in line with recent sales.
Historicals for This Listing
Zestimate History ($/sqft)
Price History
| Date | Event | Price |
|---|---|---|
| 2026-04-24 | Price change | $895,000 |
| 2026-04-09 | Listed for sale | $925,000 |
| 2021-06-10 | Sold | -- |
| 2021-04-09 | Pending sale | $615,000 |
| 2021-04-09 | Contingent | $615,000 |
| 2021-04-02 | Listed for sale | $615,000 |
| 2020-10-21 | Listing removed | $635,000 |
| 2020-08-25 | Price change | $635,000 |
| 2020-06-01 | Price change | $665,000 |
| 2020-04-25 | Listed for sale | $639,000 |
| 2010-11-28 | Listing removed | $575,000 |
| 2010-09-15 | Listed for sale | $575,000 |
| 2009-11-29 | Listing removed | $600,000 |
| 2009-11-26 | Listed for sale | $600,000 |
 View on Zillow