


22218 W 57th St, Shawnee, KS, 66226
About This Home
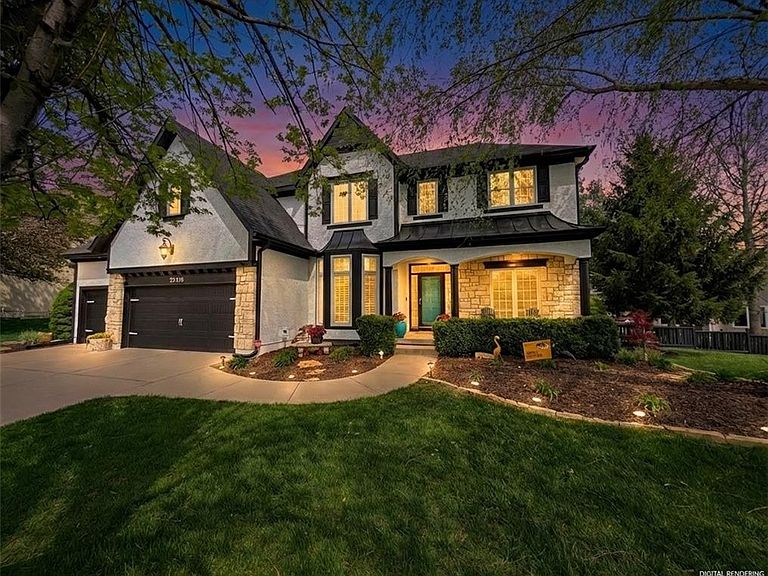
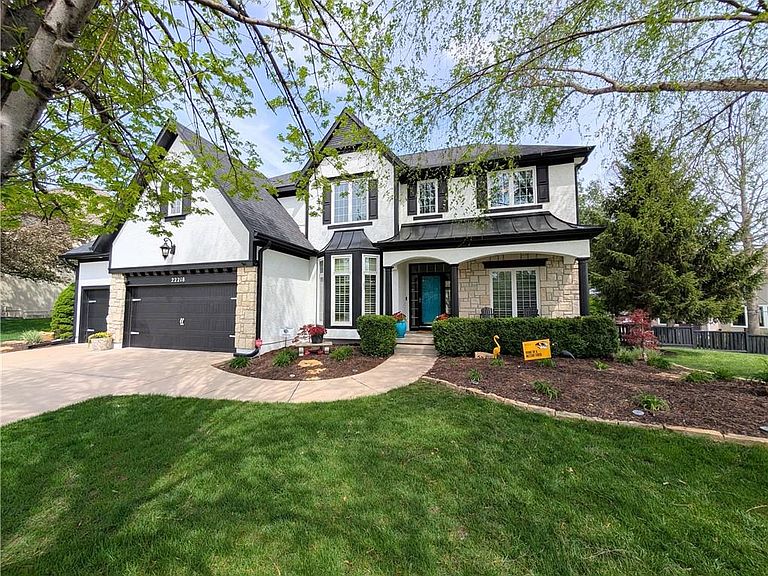
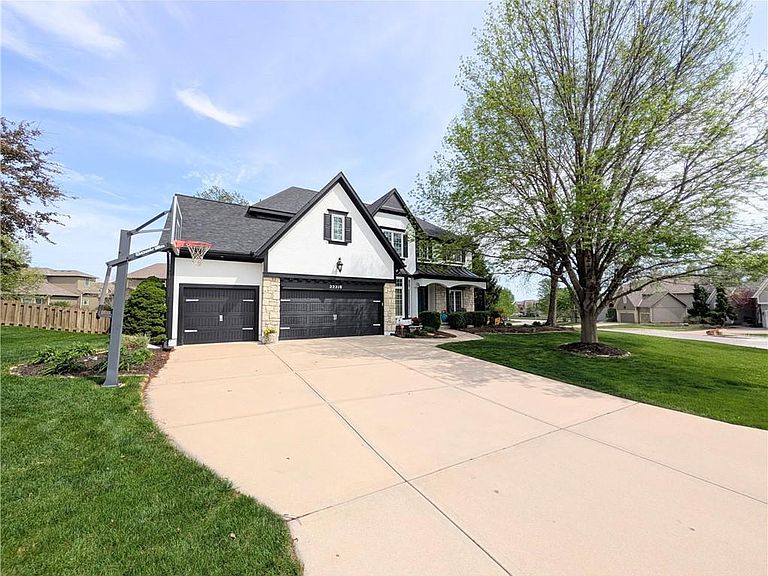
Luxury builder Lambie-Geer plan in sought after Grey Oaks Eagle View. Just blocks to all schools. All NEW windows, NEW roof, NEW garage doors, NEW gutters. NEW Lighting. NEW carpet. NEWLY finished hardwood floors. NEW paint inside and out. STANDOUTS: Huge Owners suite with spa-like bathroom & endless closet. DON’T MISS the huge DAYLIGHT BASEMENT with FULL BAR & THEATER! Magnificent split-landing staircase overlooking two large living rooms, island-kitchen, dining room & spacious entry, plus a large front office. HUGE CHEF’S KITCHEN: large island, double ovens, large pantry. Plenty of space for gatherings with friends & family. Soaring ceilings, huge windows, dual fireplaces, deluxe trim work & details. Step outside to custom flagstone patio with gas firepit & HUGE FENCED YARD. BRIGHT & NEW INSIDE: new paint, new carpet, redone wood floors, new lighting, new toilets & faucets, everything is done. Primary Suite with large sitting area, double-vanity, jet tub, heated floors, & endless closet space. You will totally FLIP over the DAYLIGHT finished basement with full bar, THEATER/MEDIA ROOM (or convert to a game room), large rec area, plus bedroom, full bath, & still tons of storage - IT HAS IT ALL! OUTSIDE IS A SHOWSTOPPER: Stately pillared front porch, elegant bay windows, and sophisticated metal roof accents that command attention. NEW ROOF, ALL NEW WINDOWS, NEW GUTTERS, NEW GARAGE DOORS, NEW PAINT - WOW! This HUGE LOT is a prime coveted spot right on the Mill Valley Homecoming Parade Route. GREY OAKS: Neighbors out with pets stopping to visit, driveway sit-downs, fenceline convo’s & backyard firepits - Grey Oaks is a true COMMUNITY. Unmatched location, great community feel and activities, K-12 SCHOOLS right down the street - also just blocks to Sacred Heart School. Large pool, sand volleyball, playground, & shelters. Holiday Hayride, Egg Hunt, July 4th Parade, BBQ Competition & Fun Run, food trucks, & MORE.
Getting Around
 Car-Dependent
 Very Limited Transit
 Somewhat Bikeable
Schools
Construction
Condition
- Year built: 2004
Materials
- Roof: Composition
- Construction materials: Stucco & Frame
Type & Style
- Home type: SingleFamily
- Architectural style: Traditional
- Property subType: Single Family Residence
Interior
Appliances
- Laundry features: Laundry Room,Main Level
Basement
- Has basement: Yes
- Basement: Basement BR,Daylight,Finished,Full,Sump Pump
Bedroom2
- Features: Carpet
- Level: Upper
Bedroom3
- Features: Carpet
- Level: Upper
Bedroom4
- Features: Carpet
- Level: Upper
Bedroom5
- Level: Basement
Bedrooms & Bathrooms
- Bedrooms: 5
- Bathrooms: 5
- Full bathrooms: 4
- 1/2 bathrooms: 1
Dining Room
- Level: Main
Features
- Kitchen Island,Painted Cabinets,Pantry,Smart Thermostat,Vaulted Ceiling(s),Walk-In Closet(s),Wet Bar
- Flooring: Carpet,Tile,Wood
- Number of fireplaces: 2
- Fireplace features: Hearth Room,Living Room
- Fireplace: Yes
- Finished area below ground: 1,200
- Finished area above ground: 3,724
Hearth Room
- Features: Fireplace
- Level: Main
Heating & Cooling
- Heating features: Forced Air
- Cooling features: Electric
Interior Area
- Total structure area: 4,924
- Total interior livable area: 4,924 sqft
Kitchen
- Features: Granite Counters,Kitchen Island,Pantry
- Level: Main
Living Room
- Features: Carpet,Fireplace
- Level: Main
Master Bedroom
- Features: Carpet,Ceiling Fan(s),Walk-In Closet(s)
- Level: Upper
Media Room
- Level: Basement
Office
- Level: Main
Recreation Room
- Features: Wet Bar
- Level: Basement
Property
Details
- Parcel number: QP181500000134
Features
- Patio & porch: Patio
- Exterior features: Fire Pit
- Spa features: Bath
- Fencing: Wood
Lot
- Lot size: 0.32 Acres
- Features: Corner Lot
Parking
- Total spaces: 3
- Parking features: Attached,Garage Faces Front
- Has garage: Yes
- Attached garage spaces: 3
- Covered spaces: 3
Climate Risk is Financial Risk
Every home has a financial story beyond the listing price. Below, you’ll see the climate risks that could affect this property — and in Bills & Affordability, how those risks may influence repairs, insurance, utilities, and long-term value.
Biggest Threats for This Home
- Winter Weather

- Cold Wave

- Hail

- Heat Wave

- Inland Flooding

- Ice Storm

- Lightning

- Tornado

How This Home’s Risks Compare
FEMA Declared Disasters Across Kansas Counties
Understanding the Costs
Financial advisors generally recommend spending no more than 30% of your gross household income on housing costs. In practice, many households stretch to 35% or beyond — especially in high-cost markets.
Estimated Costs Today
| Monthly | Annual | |
|---|---|---|
| Mortgage | $3,918 | $47,016 |
| Home Insurance * | $448 | $5,376 |
| Property Taxes | $723 | $8,676 |
| Electricity | $393 | $4,718 |
| Total | $5,482 | $65,784 |
Income You'd Need if You Spent...
Kansas FAIR Plan Programs


How Costs Could Change Over Time
Climate risk is quickly impacting all of the major home ownership costs. Adjust the growth rates and percentage of income spent on housing below to see how your housing costs could change over the next 10 years — and what income you'd need to keep up.
Comparing Against the Market
Price Per Sq Ft
vs Other Active Listings
Avg $/sqft
vs Homes Sold Last Month
Median $/sqft
Current Market Trends
Median Price Per Square Foot
The median price per square foot of homes sold in this area each month. Compare this to this listing's price per square foot to gauge whether the home is priced in line with recent sales.
Historicals for This Listing
Zestimate History ($/sqft)
Price History
| Date | Event | Price |
|---|---|---|
| 2026-04-29 | Price change | $819,000 |
| 2026-04-16 | Listed for sale | $850,000 |
 View on Zillow