

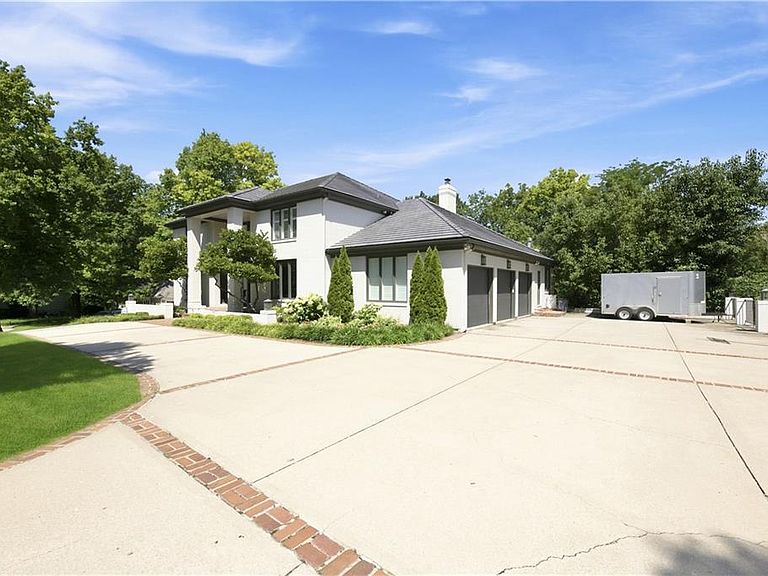


3048 W 118th Ter, Leawood, KS, 66211
About This Home
SHOWSTOPPER! This is the exciting GOLF-VIEW, HALLBROOK dreamhome you've waited for, tucked quietly away on a private, scenic cul-de-sac! This sophisticated, yet comfortable home offers luxury with a modern vibe, and surprises at every turn! Enjoy over 8200 square feet of finest brick construction by Charter-Builder John Slatinsky, now updated and enhanced for 2026. Special features include NEW Stoneworth tile roof, over-the-top" chef's kitchen with quartz waterfall island, custom cabinetry galore, and every convenience, soaring ceilings, renovated multi-fireplaces, designer lighting, sweeping staircase to spacious and private bedroom suites, a luxe Primary Bedroom with sitting room, and a finished, walk-out lower-level ready for primo entertaining and family FUN! How about a wood-fired Pizza on the enlarged deck overlooking the "Endless Pool" and 4th fairway, followed by a relaxing steam shower? Treed privacy in the summer, and panoramic views in the winter- iron fence- irrigated yard. Live where you play in Leawood's favorite Country Club Community. We can't wait to show you.
Getting Around
 Car-Dependent
 Very Limited Transit
 Somewhat Bikeable
Schools
Construction
Condition
- Year built: 1989
Materials
- Roof: Concrete,Tile
- Construction materials: Brick
Other
- Builder name: John Slatinsky
Type & Style
- Home type: SingleFamily
- Architectural style: Contemporary,Traditional
- Property subType: Single Family Residence
Interior
Appliances
- Appliances included: Dishwasher,Disposal,Double Oven,Down Draft,Microwave
- Laundry features: Main Level,Off The Kitchen
Basement
- Has basement: Yes
- Basement: Finished,Full,Walk-Out Access
Bedroom2
- Features: Carpet
- Level: Second
- Area: 195
Bedroom3
- Features: Carpet
- Level: Second
- Area: 252
Bedroom4
- Features: Carpet
- Level: Second
- Area: 285
Bedroom5
- Level: Lower
- Area: 378
Bedrooms & Bathrooms
- Bedrooms: 5
- Bathrooms: 7
- Full bathrooms: 4
- 1/2 bathrooms: 3
Dining Room
- Level: First
Features
- Ceiling Fan(s),Kitchen Island,Pantry,Walk-In Closet(s),Wet Bar
- Flooring: Wood
- Number of fireplaces: 3
- Fireplace features: Great Room,Hearth Room,Recreation Room
- Fireplace: Yes
- Finished area below ground: 2,600
- Finished area above ground: 5,624
Great Room
- Features: Fireplace
- Level: First
- Area: 432
Hearth Room
- Features: Fireplace
- Level: First
- Area: 336
Heating & Cooling
- Heating features: Forced Air
- Cooling features: Electric
Interior Area
- Total structure area: 8,224
- Total interior livable area: 8,224 sqft
Kitchen
- Level: First
- Area: 221
Living Room
- Level: First
- Area: 1056
Master Bedroom
- Features: Carpet,Fireplace
- Level: Second
- Area: 304
Other
- Area: 196
Recreation Room
- Features: Fireplace,Wet Bar
- Level: Lower
Property
Details
- Parcel number: HP19100001 0032
- Other equipment: Back Flow Device
- Exclusions: See Sd
Features
- Patio & porch: Deck,Patio,Screened
- Spa features: Bath
Lot
- Lot size: 0.44 Acres
- Features: On Golf Course,Cul-De-Sac
Parking
- Total spaces: 3
- Parking features: Attached,Garage Door Opener,Garage Faces Side
- Has garage: Yes
- Attached garage spaces: 3
- Covered spaces: 3
Climate Risk is Financial Risk
Every home has a financial story beyond the listing price. Below, you’ll see the climate risks that could affect this property — and in Bills & Affordability, how those risks may influence repairs, insurance, utilities, and long-term value.
Biggest Threats for This Home
- Tornado

- Winter Weather

- Cold Wave

- Hail

- Heat Wave

- Inland Flooding

- Ice Storm

- Lightning

How This Home’s Risks Compare
FEMA Declared Disasters Across Kansas Counties
Understanding the Costs
Financial advisors generally recommend spending no more than 30% of your gross household income on housing costs. In practice, many households stretch to 35% or beyond — especially in high-cost markets.
Estimated Costs Today
| Monthly | Annual | |
|---|---|---|
| Mortgage | $12,565 | $150,780 |
| Home Insurance * | $1,495 | $17,940 |
| Property Taxes | $2,319 | $27,828 |
| Electricity | $656 | $7,880 |
| Total | $17,035 | $204,420 |
Income You'd Need if You Spent...
Kansas FAIR Plan Programs


How Costs Could Change Over Time
Climate risk is quickly impacting all of the major home ownership costs. Adjust the growth rates and percentage of income spent on housing below to see how your housing costs could change over the next 10 years — and what income you'd need to keep up.
Comparing Against the Market
Price Per Sq Ft
vs Other Active Listings
Avg $/sqft
vs Homes Sold Last Month
Median $/sqft
Current Market Trends
Median Price Per Square Foot
The median price per square foot of homes sold in this area each month. Compare this to this listing's price per square foot to gauge whether the home is priced in line with recent sales.
Historicals for This Listing
Zestimate History ($/sqft)
Price History
| Date | Event | Price |
|---|---|---|
| 2026-07-18 | Listed for sale | $2,485,000 |
| 2009-06-13 | Listing removed | $1,100,000 |
| 2009-03-10 | Listed for sale | $1,100,000 |
 View on Zillow