


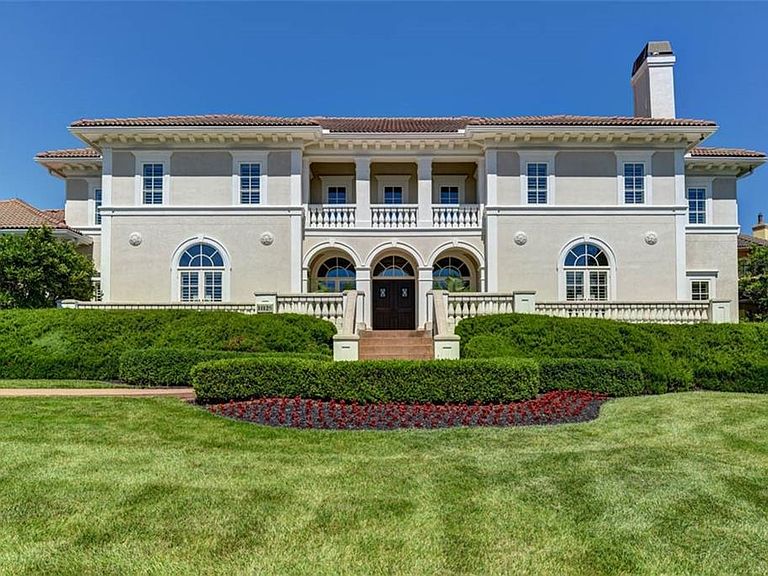

11125 Brookwood St, Leawood, KS, 66211
About This Home
An iconic Hallbrook Farms estate positioned on a premier corner lot, offering over 7,500 sq ft of refined living, a rare 4-car garage, and 5 bedrooms, each with its own private bath. Custom designed and built for both entertaining and everyday living, this impressive 2-story showcases timeless architecture, refined finishes, and some of the most spectacular sunset views in the neighborhood. Manicured grounds and a commanding presence set the stage for something truly special. Step through the front doors into a breathtaking two-story foyer where natural light pours through oversized windows and elegant finishes create an immediate sense of sophistication. Rich hardwoods, extensive millwork, soaring ceilings, and beautifully proportioned rooms flow throughout. Formal living and dining spaces provide the perfect backdrop for gatherings, while the expansive hearth room invites everyday living with custom built-ins, a fireplace, and walls of windows overlooking the private grounds. The chef’s kitchen is both stunning and functional, featuring an oversized island, professional-grade appliances, exquisite stone surfaces, abundant cabinetry, three pantries, and a vaulted breakfast room. A wet bar and generous mudroom/pantry add convenience without sacrificing style. The primary suite is a true sanctuary, offering a fireplace, sitting area, spa-inspired bath, balcony access, and two impressive custom wardrobe rooms. Each secondary bedroom enjoys the comfort and privacy of its own en-suite bath and walk-in closet. The finished lower level is designed for entertaining, complete with a large rec area, full bar, 5th bedroom, fitness room, and additional gathering space for game days, movie nights, and celebrations. Outside, multiple brick and stone patios are surrounded by lush landscaping and mature trees, creating a private setting for morning coffee or evening dinners. This is Hallbrook living at its finest—elegant, inviting, and designed to be enjoyed for years to come.
Getting Around
 Car-Dependent
 Very Limited Transit
 Somewhat Bikeable
Schools
Construction
Condition
- Year built: 1998
Materials
- Roof: Tile
- Construction materials: Stucco
Type & Style
- Home type: SingleFamily
- Architectural style: Other
- Property subType: Single Family Residence
Interior
Appliances
- Appliances included: Dishwasher,Disposal,Dryer,Exhaust Fan,Humidifier,Microwave,Refrigerator,Gas Range,Washer
- Laundry features: Laundry Room,Main Level
Basement
- Has basement: Yes
- Basement: Basement BR,Daylight,Finished,Full,Sump Pump
Bathroom1
- Level: Second
Bathroom2
- Level: Second
Bathroom3
- Level: Second
Bathroom5
- Level: Basement
Bedroom2
- Level: Second
- Area: 238
Bedroom3
- Level: Second
- Area: 300
Bedroom4
- Level: Second
- Area: 252
Bedroom5
- Level: Basement
- Area: 238
Bedrooms & Bathrooms
- Bedrooms: 5
- Bathrooms: 7
- Full bathrooms: 5
- 1/2 bathrooms: 2
Dining Room
- Level: First
- Area: 300
Family Room
- Level: Basement
- Area: 1104
Features
- Central Vacuum,Kitchen Island,Pantry,Vaulted Ceiling(s),Walk-In Closet(s),Wet Bar
- Flooring: Wood
- Number of fireplaces: 4
- Fireplace features: Family Room,Hearth Room,Living Room
- Fireplace: Yes
- Finished area below ground: 2,350
- Finished area above ground: 5,186
Hearth Room
- Level: First
- Area: 504
Heating & Cooling
- Heating features: Forced Air,Zoned
- Cooling features: Electric,Zoned
Interior Area
- Total structure area: 7,536
- Total interior livable area: 7,536 sqft
Kitchen
- Level: First
- Area: 510
Living Room
- Level: First
- Area: 300
Master Bathroom
- Level: Second
- Area: 238
Master Bedroom
- Level: Second
- Area: 238
Sitting Room
- Level: Second
- Area: 99
Property
Details
- Parcel number: HP19170005 0002
- Other equipment: Back Flow Device
Features
- Patio & porch: Patio,Porch
- Spa features: Bath
Lot
- Lot size: 0.55 Acres
- Features: Adjoin Golf Green,Corner Lot
- Lot size dimensions: 23,945
Parking
- Total spaces: 4
- Parking features: Attached,Garage Door Opener,Garage Faces Side
- Has garage: Yes
- Attached garage spaces: 4
- Covered spaces: 4
Climate Risk is Financial Risk
Every home has a financial story beyond the listing price. Below, you’ll see the climate risks that could affect this property — and in Bills & Affordability, how those risks may influence repairs, insurance, utilities, and long-term value.
Biggest Threats for This Home
- Tornado

- Winter Weather

- Cold Wave

- Hail

- Heat Wave

- Inland Flooding

- Ice Storm

- Lightning

How This Home’s Risks Compare
FEMA Declared Disasters Across Kansas Counties
Understanding the Costs
Financial advisors generally recommend spending no more than 30% of your gross household income on housing costs. In practice, many households stretch to 35% or beyond — especially in high-cost markets.
Estimated Costs Today
| Monthly | Annual | |
|---|---|---|
| Mortgage | $11,377 | $136,524 |
| Home Insurance * | $1,354 | $16,248 |
| Property Taxes | $2,100 | $25,200 |
| Electricity | $601 | $7,220 |
| Total | $15,432 | $185,184 |
Income You'd Need if You Spent...
Kansas FAIR Plan Programs


How Costs Could Change Over Time
Climate risk is quickly impacting all of the major home ownership costs. Adjust the growth rates and percentage of income spent on housing below to see how your housing costs could change over the next 10 years — and what income you'd need to keep up.
Comparing Against the Market
Price Per Sq Ft
vs Other Active Listings
Avg $/sqft
vs Homes Sold Last Month
Median $/sqft
Current Market Trends
Median Price Per Square Foot
The median price per square foot of homes sold in this area each month. Compare this to this listing's price per square foot to gauge whether the home is priced in line with recent sales.
Historicals for This Listing
Zestimate History ($/sqft)
Price History
| Date | Event | Price |
|---|---|---|
| 2026-08-06 | Price change | $2,150,000 |
| 2026-06-18 | Listed for sale | $2,250,000 |
 View on Zillow