



5475 Clare Rd, Shawnee, KS, 66226
About This Home
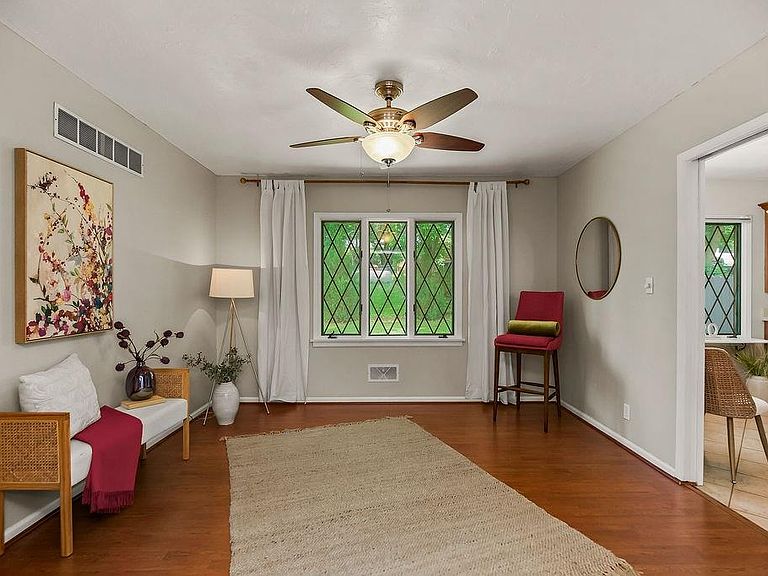
Back on market - buyer got cold feet. Stunning Tudor-inspired 2-story home on a picturesque 3/4 acre lot with peaceful country feel just minutes from shopping, dining, highways & town conveniences. This distinctive 3-bedroom, 2 full bath, 3 half bath home was custom built by the builder for his family, showcasing exceptional craftsmanship & lasting quality. Striking white stucco exterior with classic black timber accents, dramatic rooflines, dormers & stone chimney create unforgettable curb appeal. Mature trees, expansive green space, stone retaining walls & fresh exterior paint enhance the storybook setting. Spacious living areas designed for everyday living & entertaining. The oversized eat-in kitchen offers extensive cabinetry, abundant counter space, appliance garage & leaded-glass windows that fill the space with natural light. The dining nook overlooks the backyard—perfect for morning coffee or meals. Formal dining room provides additional entertaining space. Main level includes a functional mudroom between kitchen & garage with laundry, half bath, separate entrances front & back & pet door to fenced yard. Cozy family room with brick fireplace plus second living area opening to patio provide multiple gathering spaces. Upstairs primary suite features en-suite bath with double vanity, tub/shower combo & three closets. Two additional bedrooms (one with built-in bookcases, dressers & window seat) share hall bath. Finished daylight basement expands living space with custom bar, wood & illuminated display niches, tile flooring, brand-new carpet, stone fireplace & half bath—ideal for game days or relaxing. Additional highlights include zoned HVAC & quality construction rarely found today. A truly one-of-a-kind property offering character, comfort & enduring value.
Getting Around
 Car-Dependent
 Very Limited Transit
 Somewhat Bikeable
Schools
Construction
Condition
- Year built: 1970
Materials
- Roof: Composition
- Construction materials: Stone & Frame
Type & Style
- Home type: SingleFamily
- Architectural style: Cape Cod
- Property subType: Single Family Residence
Interior
Appliances
- Appliances included: Dishwasher,Disposal,Microwave
- Laundry features: Main Level,Off The Kitchen
Basement
- Has basement: Yes
- Basement: Daylight,Finished,Full
Bedroom2
- Features: Carpet
- Level: Second
- Area: 0
Bedroom3
- Features: Carpet
- Level: Second
- Area: 0
Bedrooms & Bathrooms
- Bedrooms: 3
- Bathrooms: 5
- Full bathrooms: 2
- 1/2 bathrooms: 3
Dining Room
- Features: Ceiling Fan(s)
- Level: First
- Area: 0
Family Room
- Features: Fireplace
- Level: First
- Area: 0
Features
- Ceiling Fan(s),Pantry
- Flooring: Carpet
- Number of fireplaces: 2
- Fireplace features: Basement,Family Room,Gas Starter,Masonry,Recreation Room
- Fireplace: Yes
- Finished area below ground: 1,238
- Finished area above ground: 2,514
Heating & Cooling
- Heating features: Propane
- Cooling features: Electric,Zoned
Interior Area
- Total structure area: 3,752
- Total interior livable area: 3,752 sqft
Kitchen
- Features: Ceramic Tiles,Pantry
- Level: First
- Area: 0
Laundry
- Features: Ceramic Tiles
- Level: First
- Area: 0
Living Room
- Level: First
- Area: 0
Master Bedroom
- Features: Carpet
- Level: Second
- Area: 0
Recreation Room
- Features: Carpet,Ceramic Tiles,Fireplace
- Level: Basement
- Area: 0
Property
Details
- Parcel number: QF2312042007
Features
- Patio & porch: Patio
Lot
- Lot size: 0.73 Acres
- Features: Acreage,Corner Lot,Level
Parking
- Total spaces: 2
- Parking features: Attached,Garage Faces Side
- Has garage: Yes
- Attached garage spaces: 2
- Covered spaces: 2
Climate Risk is Financial Risk
Every home has a financial story beyond the listing price. Below, you’ll see the climate risks that could affect this property — and in Bills & Affordability, how those risks may influence repairs, insurance, utilities, and long-term value.
Biggest Threats for This Home
- Winter Weather

- Cold Wave

- Hail

- Heat Wave

- Ice Storm

- Lightning

- Tornado

How This Home’s Risks Compare
FEMA Declared Disasters Across Kansas Counties
Understanding the Costs
Financial advisors generally recommend spending no more than 30% of your gross household income on housing costs. In practice, many households stretch to 35% or beyond — especially in high-cost markets.
Estimated Costs Today
| Monthly | Annual | |
|---|---|---|
| Mortgage | $2,477 | $29,724 |
| Home Insurance * | $283 | $3,396 |
| Property Taxes | $457 | $5,484 |
| Electricity | $299 | $3,595 |
| Total | $3,516 | $42,192 |
Income You'd Need if You Spent...
Kansas FAIR Plan Programs


How Costs Could Change Over Time
Climate risk is quickly impacting all of the major home ownership costs. Adjust the growth rates and percentage of income spent on housing below to see how your housing costs could change over the next 10 years — and what income you'd need to keep up.
Comparing Against the Market
Price Per Sq Ft
vs Other Active Listings
Avg $/sqft
vs Homes Sold Last Month
Median $/sqft
Current Market Trends
Median Price Per Square Foot
The median price per square foot of homes sold in this area each month. Compare this to this listing's price per square foot to gauge whether the home is priced in line with recent sales.
Historicals for This Listing
Zestimate History ($/sqft)
No zestimate history available
Price History
| Date | Event | Price |
|---|---|---|
| 2026-08-17 | Pending sale | $479,000 |
| 2026-08-14 | Price change | $479,000 |
| 2026-08-06 | Price change | $484,000 |
| 2026-07-17 | Price change | $489,900 |
| 2026-07-07 | Listed for sale | $495,000 |
| 2026-06-30 | Contingent | $495,000 |
| 2026-06-26 | Listed for sale | $495,000 |
 View on Zillow