



8329 Rosehill Rd, Lenexa, KS, 66215
About This Home
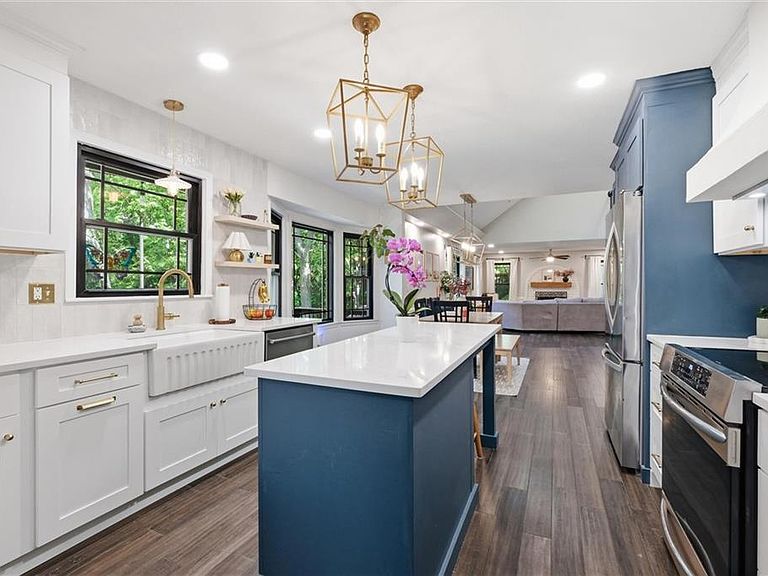
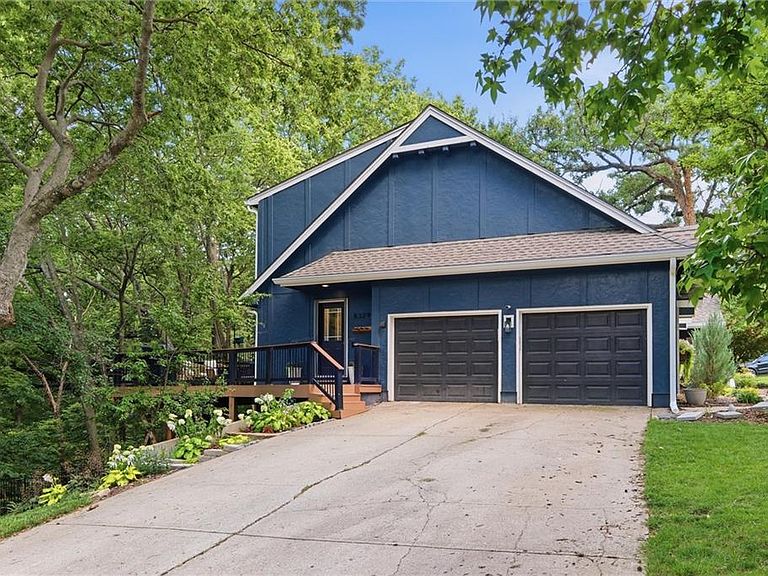
It's rare to find a home that checks every design box. This one does—and at an incredible value! A magazine-worthy kitchen, soaring ceilings, a spa-inspired main-level primary suite, custom mudroom, and an exceptional walkout lower level come together in a home that feels timeless and effortlessly livable. Recent improvements include a brand-new roof and gutters, bamboo flooring, beautifully remodeled bathrooms, curb-appeal enhancing landscaping, interior and exterior paint, limewashed brick, and stylish wallpaper accents. Inside, you’ll immediately notice how the wall of windows fills the main living area with natural light, framing the serene, wooded backdrop. The reimagined kitchen features soft-close cabinetry, quartz countertops, high-end light fixtures, and an oversized island designed for everyday living and entertaining. A cozy fireplace anchors the family room, which opens seamlessly to the expansive deck overlooking mature trees. Below the deck, a firepit creates an inviting gathering space, while the neighborhood park just beyond the backyard offers trails, playgrounds, and green space. The primary suite is a true retreat with radiant heated marble floors, a freestanding soaking tub within a luxurious wet room, dual vanities, and swoon-worthy walk-in closet. Upstairs, generously sized bedrooms include a built-in bunk room that's sure to become everyone's favorite sleepover destination. The finished walkout lower level expands the home's versatility with an updated bar, fireplace, recreation room, home office, and flexible spaces for game watches, movie nights, or overnight guests. An attached workshop, currently used as the perfect “she shed,” offers additional space for hobbies, crafting, woodworking, or creative projects. Located within the Shawnee Mission Northwest High School attendance area with easy highway access, shopping, and dining just minutes away, this hard-to-find home offers a thoughtful blend of modern design and everyday convenience.
Getting Around
 Somewhat Walkable
 Very Limited Transit
 Somewhat Bikeable
Schools
Construction
Condition
- Year built: 1978
Materials
- Roof: Composition
- Construction materials: Brick/Mortar
Type & Style
- Home type: SingleFamily
- Architectural style: Tudor
- Property subType: Single Family Residence
Interior
Appliances
- Laundry features: In Kitchen
Basement
- Has basement: Yes
- Basement: Finished,Walk-Out Access
Bathroom1
- Level: Basement
Bathroom2
- Level: Second
Bedroom2
- Level: Second
Bedroom3
- Level: Second
Bedroom4
- Level: Second
Bedroom5
- Level: Basement
Bedrooms & Bathrooms
- Bedrooms: 5
- Bathrooms: 4
- Full bathrooms: 3
- 1/2 bathrooms: 1
Dining Room
- Level: First
Family Room
- Features: Fireplace
- Level: First
Features
- Window features: Thermal Windows
- Flooring: Carpet,Wood
- Number of fireplaces: 3
- Fireplace features: Great Room,Recreation Room
- Fireplace: Yes
- Finished area below ground: 1,100
- Finished area above ground: 2,329
Half Bath
- Level: First
Heating & Cooling
- Heating features: Forced Air
- Cooling features: Electric
Interior Area
- Total structure area: 3,429
- Total interior livable area: 3,429 sqft
Kitchen
- Features: Quartz Counter
- Level: First
Master Bathroom
- Level: First
Master Bedroom
- Level: First
Master Bedroom
- Level: First
Property
Details
- Parcel number: IP265000010019
Features
- Patio & porch: Deck
- Fencing: Other
Lot
- Lot size: 0.35 Acres
- Features: Adjoin Greenspace,Corner Lot,Wooded
Parking
- Total spaces: 2
- Parking features: Attached
- Has garage: Yes
- Attached garage spaces: 2
- Covered spaces: 2
Climate Risk is Financial Risk
Every home has a financial story beyond the listing price. Below, you’ll see the climate risks that could affect this property — and in Bills & Affordability, how those risks may influence repairs, insurance, utilities, and long-term value.
Biggest Threats for This Home
- Winter Weather

- Cold Wave

- Hail

- Heat Wave

- Ice Storm

- Lightning

- Tornado

How This Home’s Risks Compare
FEMA Declared Disasters Across Kansas Counties
Understanding the Costs
Financial advisors generally recommend spending no more than 30% of your gross household income on housing costs. In practice, many households stretch to 35% or beyond — especially in high-cost markets.
Estimated Costs Today
| Monthly | Annual | |
|---|---|---|
| Mortgage | $2,882 | $34,584 |
| Home Insurance * | $343 | $4,116 |
| Property Taxes | $532 | $6,384 |
| Electricity | $273 | $3,285 |
| Total | $4,030 | $48,360 |
Income You'd Need if You Spent...
Kansas FAIR Plan Programs


How Costs Could Change Over Time
Climate risk is quickly impacting all of the major home ownership costs. Adjust the growth rates and percentage of income spent on housing below to see how your housing costs could change over the next 10 years — and what income you'd need to keep up.
Comparing Against the Market
Price Per Sq Ft
vs Other Active Listings
Avg $/sqft
vs Homes Sold Last Month
Median $/sqft
Current Market Trends
Median Price Per Square Foot
The median price per square foot of homes sold in this area each month. Compare this to this listing's price per square foot to gauge whether the home is priced in line with recent sales.
Historicals for This Listing
Zestimate History ($/sqft)
Price History
| Date | Event | Price |
|---|---|---|
| 2026-08-04 | Contingent | $570,000 |
| 2026-07-31 | Listed for sale | $570,000 |
| 2026-07-28 | Contingent | $570,000 |
| 2026-07-24 | Listed for sale | $570,000 |
| 2018-12-17 | Sold | -- |
| 2018-11-20 | Pending sale | $340,000 |
| 2018-10-30 | Price change | $340,000 |
| 2018-10-12 | Price change | $350,000 |
| 2018-09-20 | Listed for sale | $358,950 |
 View on Zillow