


5304 Mullen St, Shawnee, KS, 66216
About This Home
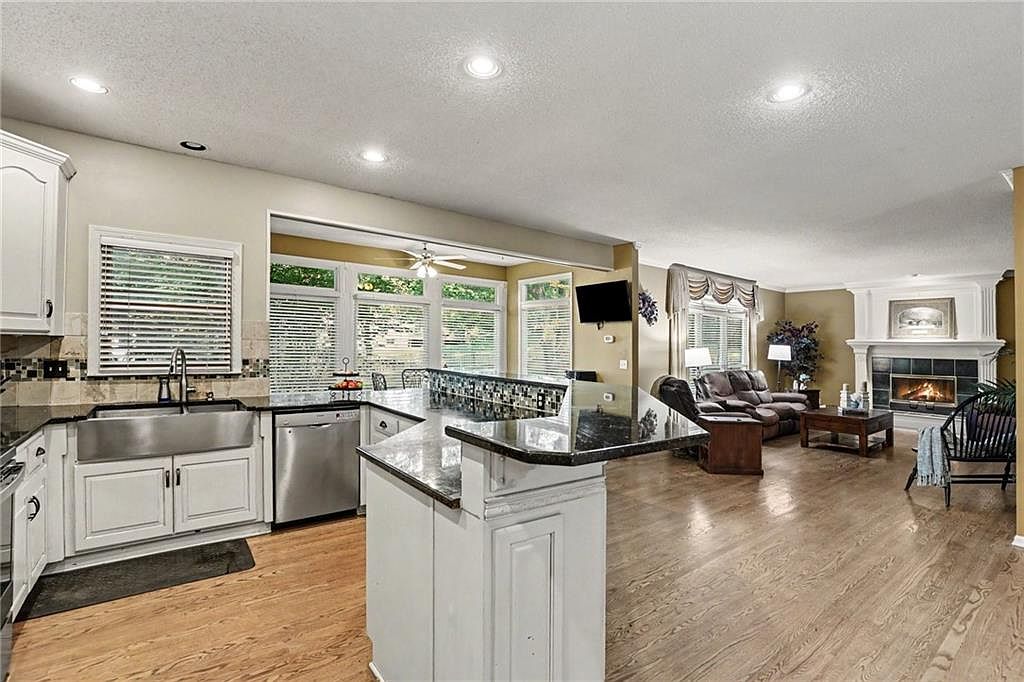
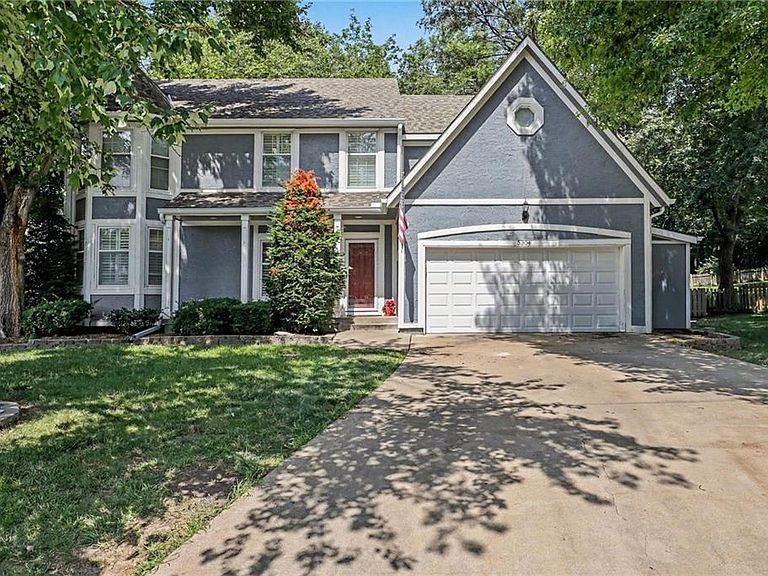
Tucked away on a quiet cul-de-sac in Hidden Woods, this 4-bedroom, 3.5-bath two-story gives you room to breathe with over 3,600 square feet. The impressive foyer, with its turned staircase, sets the tone the moment you walk in, and the study/office just off the entry makes working from home easy. The open kitchen is built for real life. Stainless steel appliances, a stylish backsplash, large pantry, and a breakfast bar island with plenty of prep space make it easy to cook and gather at the same time. Just off the kitchen, the bright breakfast room is the perfect place to start your mornings, while the adjoining hearth room with a cozy fireplace invites you to unwind at the end of the day. A convenient half bath, potential first-floor laundry, and formal dining room round out the main level. Upstairs, the primary suite is massive, big enough for a sitting area and then some. The bathroom features dual vanities, a jacuzzi tub, and a large walk-in shower. Three additional bedrooms share a full bath, with the secondary bedroom boasting a gorgeous bay window. Bamboo flooring runs throughout, and every bedroom has its own walk-in closet, so storage is never an issue. The finished lower level offers thoughtfully designated areas, including a spacious family room and a full bathroom, making it ideal for a media room, home gym, playroom, or private guest suite. When it's time to entertain, you've got options. A great deck steps down to a large patio, all surrounded by mature trees in a fully fenced yard. Plenty of room for grilling, hosting, or just enjoying a quiet evening outside. The 2-car garage has room to spare, so everything has its place. Located just minutes from Lake Quivira, parks, schools, shopping, dining, and everyday conveniences, this home offers the perfect combination of space, comfort, and location. Come see why this community is such a wonderful place to call home.
Getting Around
 Car-Dependent
 Very Limited Transit
 Somewhat Bikeable
Schools
Construction
Condition
- Year built: 1995
Materials
- Roof: Shingle
- Construction materials: Board & Batten Siding
Type & Style
- Home type: SingleFamily
- Architectural style: Traditional
- Property subType: Single Family Residence
Interior
Appliances
- Appliances included: Dishwasher,Disposal,Humidifier,Microwave,Free-Standing Electric Oven
- Laundry features: Main Level,Off The Kitchen
Basement
- Has basement: Yes
- Basement: Concrete,Finished,Full
Bathroom1
- Features: Separate Shower And Tub,Vinyl
- Level: Second
- Area: 36
Bathroom2
- Features: Shower Only,Vinyl
- Level: Basement
- Area: 90
Bedroom2
- Features: Carpet,Walk-In Closet(s)
- Level: Second
- Area: 144
Bedroom3
- Features: Carpet,Walk-In Closet(s)
- Level: Second
- Area: 144
Bedroom4
- Features: Carpet,Walk-In Closet(s)
- Level: Second
- Area: 143
Bedrooms & Bathrooms
- Bedrooms: 4
- Bathrooms: 4
- Full bathrooms: 3
- 1/2 bathrooms: 1
Breakfast Room
- Features: Ceiling Fan(s)
- Level: First
- Area: 112
Dining Room
- Features: Carpet
- Level: First
- Area: 165
Family Room
- Features: Fireplace
- Level: First
- Area: 304
Family Room
- Features: Carpet
- Level: Basement
- Area: 810
Features
- Ceiling Fan(s),Pantry,Walk-In Closet(s)
- Door features: Storm Door(s)
- Window features: Window Coverings,Storm Window(s),Wood Frames
- Flooring: Carpet,Wood
- Number of fireplaces: 1
- Fireplace features: Family Room,Gas Starter,Fireplace Screen
- Fireplace: Yes
- Finished area below ground: 900
- Finished area above ground: 2,773
Half Bath
- Level: First
- Area: 18
Heating & Cooling
- Heating features: Heat Pump
- Cooling features: Heat Pump
Interior Area
- Total structure area: 3,673
- Total interior livable area: 3,673 sqft
Kitchen
- Features: Pantry
- Level: First
- Area: 330
Living Room
- Features: Carpet
- Level: First
- Area: 165
Master Bathroom
- Features: Double Vanity,Shower Only,Walk-In Closet(s)
- Level: Second
- Area: 130
Master Bedroom
- Features: Carpet,Ceiling Fan(s),Walk-In Closet(s)
- Level: Second
- Area: 384
Property
Details
- Parcel number: QP28600000 0053
Features
- Patio & porch: Deck,Porch
Lot
- Lot size: 0.28 Acres
- Features: City Lot,Cul-De-Sac,Level
Parking
- Total spaces: 2
- Parking features: Attached,Garage Door Opener,Garage Faces Front
- Has garage: Yes
- Attached garage spaces: 2
- Covered spaces: 2
Climate Risk is Financial Risk
Every home has a financial story beyond the listing price. Below, you’ll see the climate risks that could affect this property — and in Bills & Affordability, how those risks may influence repairs, insurance, utilities, and long-term value.
Biggest Threats for This Home
- Tornado

- Winter Weather

- Cold Wave

- Hail

- Heat Wave

- Inland Flooding

- Ice Storm

- Lightning

How This Home’s Risks Compare
FEMA Declared Disasters Across Kansas Counties
Understanding the Costs
Financial advisors generally recommend spending no more than 30% of your gross household income on housing costs. In practice, many households stretch to 35% or beyond — especially in high-cost markets.
Estimated Costs Today
| Monthly | Annual | |
|---|---|---|
| Mortgage | $2,679 | $32,148 |
| Home Insurance * | $342 | $4,104 |
| Property Taxes | $494 | $5,928 |
| Electricity | $293 | $3,519 |
| Total | $3,808 | $45,696 |
Income You'd Need if You Spent...
Kansas FAIR Plan Programs


How Costs Could Change Over Time
Climate risk is quickly impacting all of the major home ownership costs. Adjust the growth rates and percentage of income spent on housing below to see how your housing costs could change over the next 10 years — and what income you'd need to keep up.
Comparing Against the Market
Price Per Sq Ft
vs Other Active Listings
Avg $/sqft
vs Homes Sold Last Month
Median $/sqft
Current Market Trends
Median Price Per Square Foot
The median price per square foot of homes sold in this area each month. Compare this to this listing's price per square foot to gauge whether the home is priced in line with recent sales.
Historicals for This Listing
Zestimate History ($/sqft)
Price History
| Date | Event | Price |
|---|---|---|
| 2026-07-11 | Listed for sale | $530,000 |
 View on Zillow