



11460 W 155th Ter, Overland Park, KS, 66221
About This Home
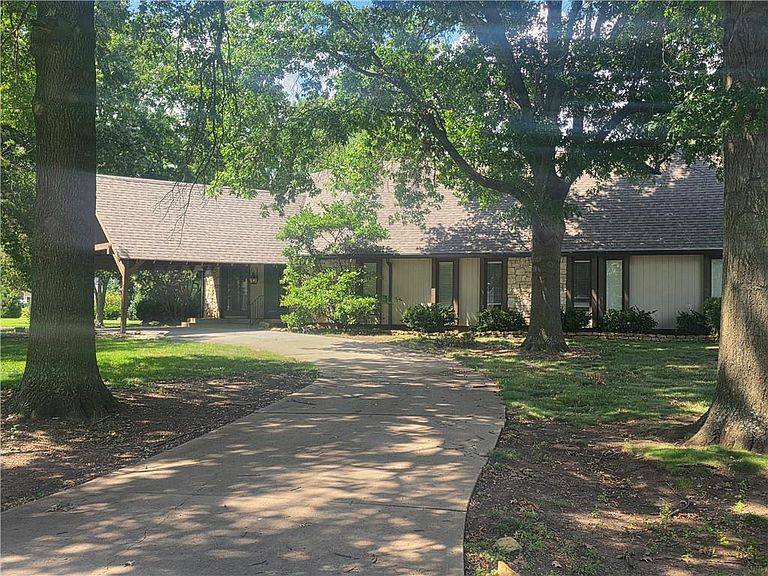
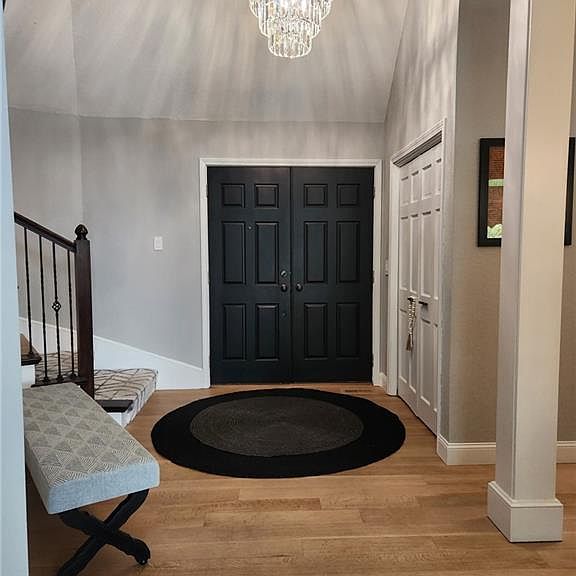
Professional photos coming soon! Rarely does a home offer this much space, privacy, and convenience all in one. Nestled on a beautifully maintained 1.14-acre lot in the heart of Overland Park and within the highly sought-after Blue Valley School District, this stunning 6-bedroom, 4.5-bath 1.5-story home has been thoughtfully updated and meticulously cared for, making it truly move-in ready. The versatile floor plan was designed with comfort and functionality in mind, featuring a spacious primary suite including a custom-designed closet with convenient laundry, along with private access to the expansive back deck plus two additional bedrooms on the main level, while upstairs offers three more generously sized bedrooms—including one with its own private en-suite bath. Inside, you'll immediately appreciate the extensive updates throughout the home. White oak rift and quarter-sawn hardwood floors, fresh paint, updated trim and woodwork, new carpet, modern lighting, ceiling fans, and beautifully renovated bathrooms. The fireplace has been refreshed with a whitewashed stone surround, popcorn ceilings have been removed, and every detail has been thoughtfully selected to create a clean, elevated aesthetic. Outside is where this property truly shines. The sprawling backyard offers the perfect balance of mature trees and open green space, providing privacy while still leaving plenty of room to play, entertain, garden, or simply enjoy the outdoors. The oversized deck was completely redone in 2020 and overlooks one of the most desirable lots you'll find in town. Even the garage & kitchen offer convenient access directly into the backyard. Need more space? The finished lower level includes a convenient half bath, while an additional 1,549 square feet of unfinished basement offers endless possibilities for future expansion. This combination of acreage, location, thoughtful updates, and future potential are exceptionally rare!
Getting Around
 Car-Dependent
 No Nearby Transit
 Somewhat Bikeable
Schools
Construction
Condition
- Year built: 1979
Materials
- Roof: Composition
- Construction materials: Frame
Type & Style
- Home type: SingleFamily
- Architectural style: Traditional
- Property subType: Single Family Residence
Interior
Basement
- Has basement: Yes
- Basement: Concrete,Finished
Bathroom1
- Level: First
Bathroom2
- Level: First
Bathroom3
- Level: Second
Bathroom4
- Level: Second
Bedroom2
- Level: First
Bedroom3
- Level: First
Bedroom4
- Level: Second
Bedroom5
- Level: Second
Bedrooms & Bathrooms
- Bedrooms: 6
- Bathrooms: 5
- Full bathrooms: 4
- 1/2 bathrooms: 1
Features
- Number of fireplaces: 1
- Fireplace: Yes
- Finished area below ground: 864
- Finished area above ground: 3,432
Half Bath
- Level: First
Heating & Cooling
- Heating features: Heat Pump
- Cooling features: Electric
Interior Area
- Total structure area: 4,296
- Total interior livable area: 4,296 sqft
Master Bedroom
- Level: First
Other
- Level: Second
Property
Details
- Parcel number: NP293000000053
Features
- Patio & porch: Deck
Lot
- Lot size: 1.14 Acres
- Features: Acreage,Level
Parking
- Total spaces: 3
- Parking features: Attached,Garage Faces Front
- Has garage: Yes
- Attached garage spaces: 3
- Covered spaces: 3
Climate Risk is Financial Risk
Every home has a financial story beyond the listing price. Below, you’ll see the climate risks that could affect this property — and in Bills & Affordability, how those risks may influence repairs, insurance, utilities, and long-term value.
Biggest Threats for This Home
- Winter Weather

- Cold Wave

- Hail

- Heat Wave

- Inland Flooding

- Ice Storm

- Lightning

- Tornado

How This Home’s Risks Compare
FEMA Declared Disasters Across Kansas Counties
Understanding the Costs
Financial advisors generally recommend spending no more than 30% of your gross household income on housing costs. In practice, many households stretch to 35% or beyond — especially in high-cost markets.
Estimated Costs Today
| Monthly | Annual | |
|---|---|---|
| Mortgage | $4,298 | $51,576 |
| Home Insurance * | $397 | $4,764 |
| Property Taxes | $793 | $9,516 |
| Electricity | $343 | $4,116 |
| Total | $5,831 | $69,972 |
Income You'd Need if You Spent...
Kansas FAIR Plan Programs


How Costs Could Change Over Time
Climate risk is quickly impacting all of the major home ownership costs. Adjust the growth rates and percentage of income spent on housing below to see how your housing costs could change over the next 10 years — and what income you'd need to keep up.
Comparing Against the Market
Price Per Sq Ft
vs Other Active Listings
Avg $/sqft
vs Homes Sold Last Month
Median $/sqft
Current Market Trends
Median Price Per Square Foot
The median price per square foot of homes sold in this area each month. Compare this to this listing's price per square foot to gauge whether the home is priced in line with recent sales.
Historicals for This Listing
Zestimate History ($/sqft)
Price History
| Date | Event | Price |
|---|---|---|
| 2013-11-25 | Sold | -- |
 View on Zillow