


15900 Granada St APT 110, Overland Park, KS, 66085
About This Home
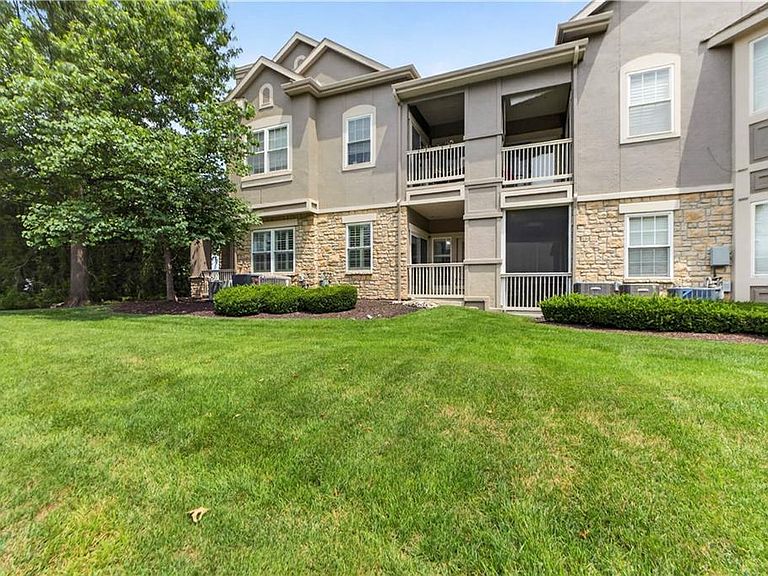
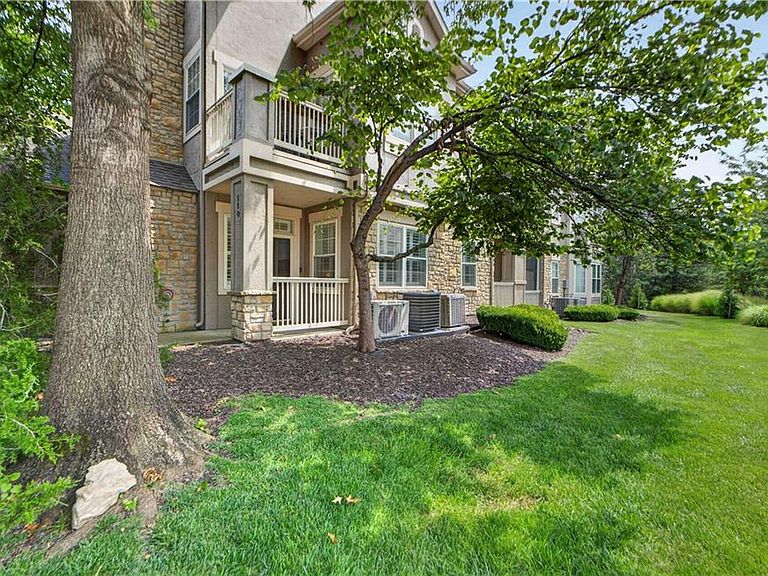
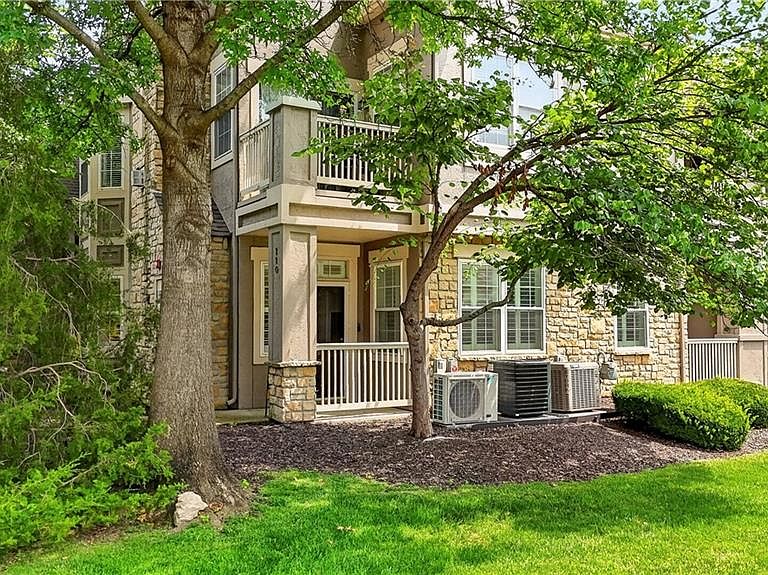
Beautifully maintained and thoughtfully upgraded, this 2-bedroom, 2-bath condo offers maintenance-provided living in the sought-after Wilderness-Haven community. Perfectly positioned on the ground level for easy access and tucked away for added privacy, this home also features two separate garages (2-car garage) and a low HOA for all that is covered! Enter through the front porch into an open floor plan showcasing brand-new luxury vinyl plank flooring and plantation shutters throughout. The living room features a tile fireplace and flows into the kitchen with solid-surface countertops, tile flooring, abundant cabinetry, an eat-in dining area, and access to the covered back patio. The spacious primary suite offers patio access, a large walk-in closet, and a private bath with a large vanity, tile flooring, and a shower/tub combo. The secondary bedroom is filled with natural light and plantation shutters, while the hall bath features a spacious vanity, tile flooring, and a walk-in tile shower. A rare bonus, the home includes two separate garages—one with a storm shelter and the other connected by an interior door for additional storage or parking. Major updates include a new furnace and A/C (2025), water heater (2026), and refrigerator and dishwasher (2024). Located just off 159th & Nall, you'll enjoy walking distance to the award-winning Blue Valley schools, nearby trails, Blue Hawk shopping, dining, and entertainment, plus easy access to Town Center and downtown Kansas City. HOA covers building and street maintenance, lawn care, snow removal, trash, roof repair/replacement, exterior painting, plus the community clubhouse and pool. Move right in and enjoy easy, low-maintenance living!
Getting Around
 Car-Dependent
 No Nearby Transit
 Somewhat Bikeable
Schools
Construction
Condition
- Year built: 2005
Materials
- Roof: Composition
- Construction materials: Stone & Frame,Stucco
Type & Style
- Home type: Condo
- Architectural style: Traditional
- Property subType: Condominium
Interior
Appliances
- Appliances included: Cooktop,Dishwasher,Disposal,Dryer,Microwave,Refrigerator,Built-In Oven,Washer
- Laundry features: Laundry Room,Main Level
Basement
- Basement: Slab
Bathroom1
- Level: Main
Bedroom1
- Level: Main
Bedrooms & Bathrooms
- Bedrooms: 2
- Bathrooms: 2
- Full bathrooms: 2
Features
- Ceiling Fan(s),Pantry
- Flooring: Luxury Vinyl,Tile
- Number of fireplaces: 1
- Fireplace features: Gas,Living Room
- Fireplace: Yes
- Finished area above ground: 1,242
Heating & Cooling
- Heating features: Natural Gas
- Cooling features: Electric
Interior Area
- Total structure area: 1,242
- Total interior livable area: 1,242 sqft
Kitchen
- Level: Main
Living Room
- Level: Main
Master Bathroom
- Level: Main
Master Bedroom
- Level: Main
Property
Details
- Parcel number: NP29810B11U110
- Exclusions: Fireplace
Features
- Exterior features: Balcony
Lot
- Lot size: 0.53 Acres
- Features: Corner Lot
Parking
- Total spaces: 2
- Parking features: Attached,Garage Faces Rear,Garage Faces Side
- Has garage: Yes
- Attached garage spaces: 2
- Covered spaces: 2
Climate Risk is Financial Risk
Every home has a financial story beyond the listing price. Below, you’ll see the climate risks that could affect this property — and in Bills & Affordability, how those risks may influence repairs, insurance, utilities, and long-term value.
Biggest Threats for This Home
- Winter Weather

- Cold Wave

- Hail

- Heat Wave

- Inland Flooding

- Tornado

- Ice Storm

- Lightning

How This Home’s Risks Compare
FEMA Declared Disasters Across Kansas Counties
Understanding the Costs
Financial advisors generally recommend spending no more than 30% of your gross household income on housing costs. In practice, many households stretch to 35% or beyond — especially in high-cost markets.
Estimated Costs Today
| Monthly | Annual | |
|---|---|---|
| Mortgage | $1,592 | $19,104 |
| Home Insurance * | $147 | $1,764 |
| Property Taxes | $294 | $3,528 |
| Electricity | $161 | $1,935 |
| Total | $2,194 | $26,328 |
Income You'd Need if You Spent...
Kansas FAIR Plan Programs


How Costs Could Change Over Time
Climate risk is quickly impacting all of the major home ownership costs. Adjust the growth rates and percentage of income spent on housing below to see how your housing costs could change over the next 10 years — and what income you'd need to keep up.
Comparing Against the Market
Price Per Sq Ft
vs Other Active Listings
Avg $/sqft
vs Homes Sold Last Month
Median $/sqft
Current Market Trends
Median Price Per Square Foot
The median price per square foot of homes sold in this area each month. Compare this to this listing's price per square foot to gauge whether the home is priced in line with recent sales.
Historicals for This Listing
Zestimate History ($/sqft)
Price History
| Date | Event | Price |
|---|---|---|
| 2026-08-07 | Listed for sale | $315,000 |
| 2016-12-13 | Sold | -- |
| 2016-11-03 | Pending sale | $164,500 |
| 2016-10-24 | Listed for sale | $164,500 |
| 2016-10-18 | Sold | -- |
| 2016-10-03 | Price change | $167,500 |
| 2016-08-09 | Price change | $169,900 |
| 2016-07-22 | Listed for sale | $176,900 |
| 2013-04-23 | Listing removed | $140,000 |
| 2013-03-20 | Listed for sale | $140,000 |
| 2012-07-03 | Listing removed | $144,900 |
| 2012-06-22 | Listed for sale | $144,900 |
| 2012-01-29 | Listing removed | $140,000 |
| 2011-10-04 | Listed for sale | $140,000 |
| 2005-10-24 | Sold | -- |
 View on Zillow