


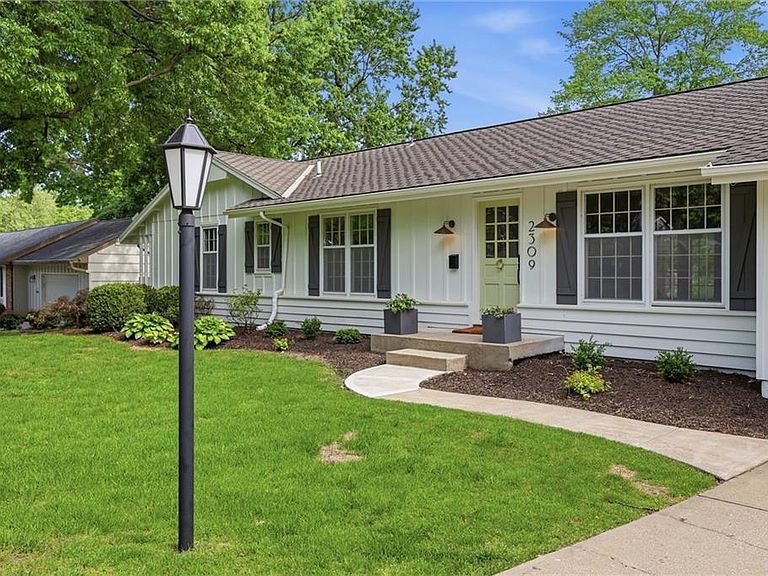

2309 W 104th St, Leawood, KS, 66206
About This Home
Modern Luxury Meets Old Leawood Prestige: A Fully Renovated Ranch Masterpiece Experience the perfect fusion of mid-century architectural integrity and sophisticated 2026 luxury. Situated on a quiet, tranquil street just off the prestigious Lee Boulevard, this 2,948 square foot residence has been transformed with meticulous attention to detail and high-end finishes. Every element of this 4-bedroom, plus 5th non-conforming bedroom, 3-bathroom home has been reimagined for the discerning modern homeowner. The heart of the home is a culinary haven featuring brand new custom kitchen cabinets, polished quartz countertops, and a designer tile backsplash. New stainless steel appliances and custom tile flooring complete this chef-inspired space, which flows seamlessly into living areas adorned with modern, hand-picked light fixtures and fresh designer paint. The spa-inspired bathroom transformations continue the theme of 'elevated organic' luxury, utilizing custom tile work and quartz vanities to create private sanctuaries for every member of the household. The expansive lower level offers a fully finished basement with durable laminate flooring and direct walk-out access to a massive, fully fenced backyard—the ultimate sanctuary for outdoor entertaining and play. This versatile level also features a fifth bonus room, perfect for a secluded home office, gym, or guest suite. The lifestyle credentials of this location are unparalleled. Enjoy the convenience of walking to Brookwood Elementary (0.5 mi) and the 66-acre Leawood City Park and Aquatic Center (0.7 mi). As a hallmark of community life, your driveway provides a front-row seat to Leawood’s legendary July 4th fireworks spectacular. With no projects left to do and a prime 0.38-acre lot, this home is a rare opportunity to own a piece of 'Modern Revival' history in one of Johnson County’s most coveted neighborhoods.
Getting Around
 Car-Dependent
 Very Limited Transit
 Bikeable
Schools
Construction
Condition
- Year built: 1960
Materials
- Roof: Composition
- Construction materials: Brick/Mortar
Type & Style
- Home type: SingleFamily
- Architectural style: Traditional
- Property subType: Single Family Residence
Interior
Appliances
- Appliances included: Dishwasher,Disposal,Microwave,Refrigerator,Gas Range,Stainless Steel Appliance(s)
- Laundry features: In Basement,Laundry Room
Basement
- Has basement: Yes
- Basement: Basement BR,Daylight,Finished,Sump Pump,Walk-Up Access
Bathroom3
- Level: Main
Bedroom1
- Level: Main
Bedroom2
- Level: Main
Bedroom4
- Level: Main
Bedroom5
- Features: Luxury Vinyl
- Level: Basement
Bedrooms & Bathrooms
- Bedrooms: 4
- Bathrooms: 3
- Full bathrooms: 3
Features
- Ceiling Fan(s),Kitchen Island
- Door features: Storm Door(s)
- Window features: Window Coverings,Storm Window(s)
- Flooring: Carpet,Wood
- Number of fireplaces: 1
- Fireplace features: Family Room
- Fireplace: Yes
- Finished area below ground: 1,345
- Finished area above ground: 1,564
Heating & Cooling
- Heating features: Natural Gas
- Cooling features: Attic Fan,Electric
Interior Area
- Total structure area: 2,909
- Total interior livable area: 2,909 sqft
Property
Details
- Parcel number: HP32000000 0919
Features
- Patio & porch: Deck
- Fencing: Metal
Lot
- Lot size: 0.34 Acres
- Features: Level
Parking
- Total spaces: 2
- Parking features: Attached,Garage Door Opener,Garage Faces Front
- Has garage: Yes
- Attached garage spaces: 2
- Covered spaces: 2
Climate Risk is Financial Risk
Every home has a financial story beyond the listing price. Below, you’ll see the climate risks that could affect this property — and in Bills & Affordability, how those risks may influence repairs, insurance, utilities, and long-term value.
Biggest Threats for This Home
- Winter Weather

- Cold Wave

- Hail

- Heat Wave

- Tornado

- Inland Flooding

- Ice Storm

- Lightning

How This Home’s Risks Compare
FEMA Declared Disasters Across Kansas Counties
Understanding the Costs
Financial advisors generally recommend spending no more than 30% of your gross household income on housing costs. In practice, many households stretch to 35% or beyond — especially in high-cost markets.
Estimated Costs Today
| Monthly | Annual | |
|---|---|---|
| Mortgage | $3,665 | $43,980 |
| Home Insurance * | $340 | $4,080 |
| Property Taxes | $676 | $8,112 |
| Electricity | $232 | $2,787 |
| Total | $4,913 | $58,956 |
Income You'd Need if You Spent...
Kansas FAIR Plan Programs


How Costs Could Change Over Time
Climate risk is quickly impacting all of the major home ownership costs. Adjust the growth rates and percentage of income spent on housing below to see how your housing costs could change over the next 10 years — and what income you'd need to keep up.
Comparing Against the Market
Price Per Sq Ft
vs Other Active Listings
Avg $/sqft
vs Homes Sold Last Month
Median $/sqft
Current Market Trends
Median Price Per Square Foot
The median price per square foot of homes sold in this area each month. Compare this to this listing's price per square foot to gauge whether the home is priced in line with recent sales.
Historicals for This Listing
Zestimate History ($/sqft)
Price History
| Date | Event | Price |
|---|---|---|
| 2026-04-21 | Price change | $724,995 |
| 2026-03-24 | Price change | $755,000 |
| 2026-02-26 | Listed for sale | $775,000 |
| 2017-05-22 | Sold | -- |
| 2017-05-06 | Pending sale | $350,000 |
| 2017-04-03 | Price change | $350,000 |
| 2017-03-24 | Price change | $365,000 |
| 2017-03-16 | Listed for sale | $375,000 |
| 2009-04-03 | Listing removed | $312,000 |
| 2009-03-10 | Listed for sale | $312,000 |
| 2008-01-17 | Listing removed | $309,500 |
| 2007-12-19 | Price change | $309,500 |
| 2007-12-11 | Listed for sale | $312,000 |
| 2007-08-31 | Sold | -- |
 View on Zillow