


5712 W 146th St, Overland Park, KS, 66223
About This Home
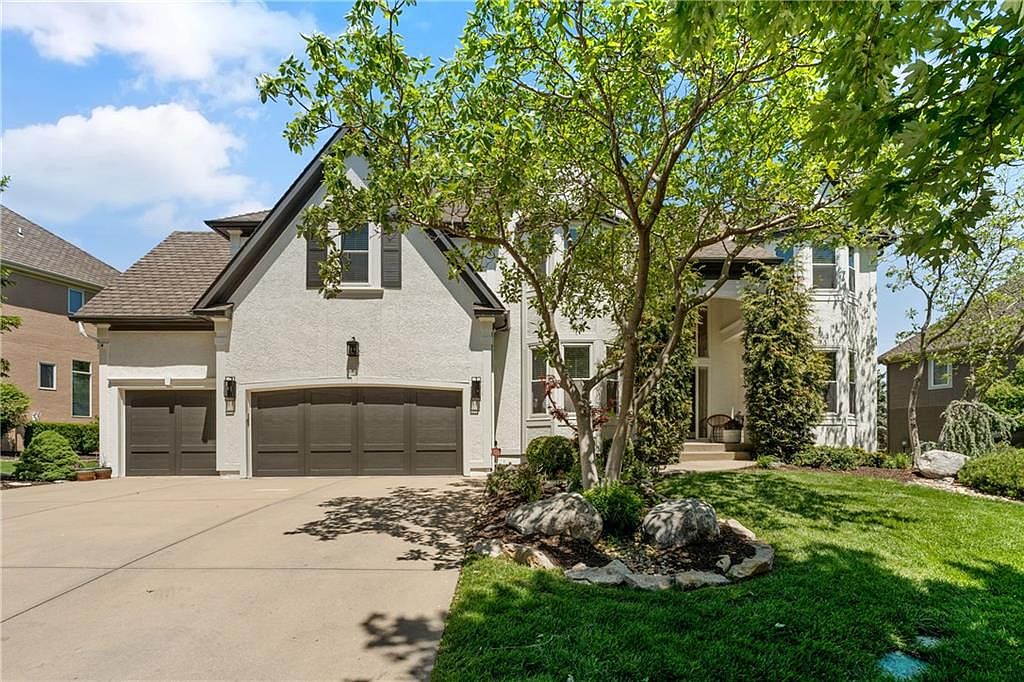
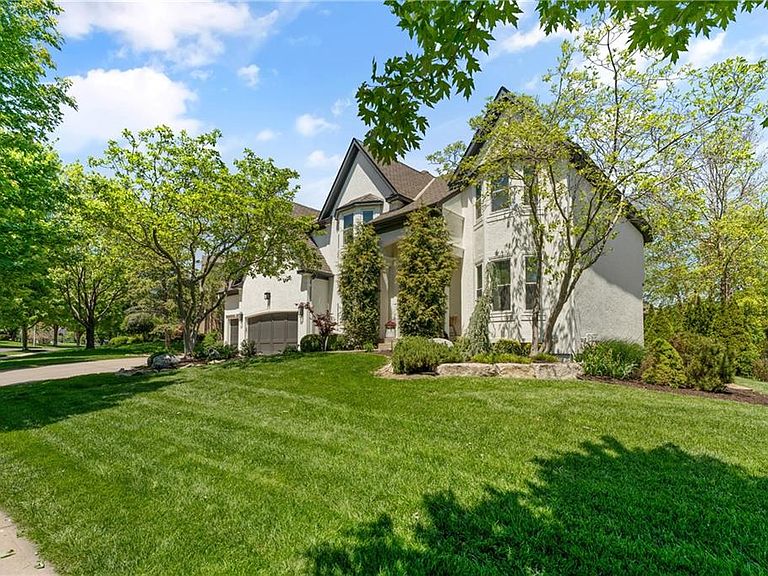
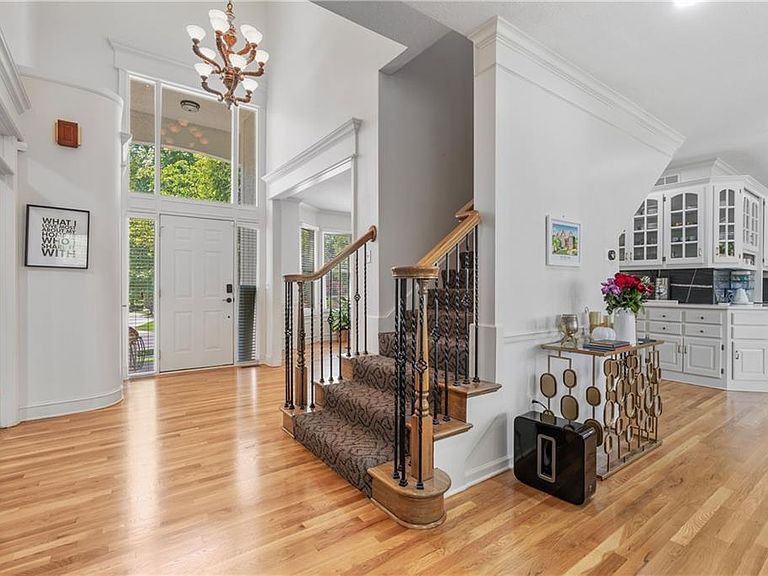
Welcome to 5712 W 146th Street in the highly sought-after Lionsgate by the Green—where distinctive design, thoughtful updates, and warm livability come together beautifully. From the moment you arrive, the freshly painted exterior creates standout curb appeal, while inside, brand-new interior paint and updated lighting provide a bright, refreshed feel throughout. At the heart of the home is the stunning remodeled kitchen—truly a showpiece. Featuring a spacious layout with an oversized granite island and breakfast bar, it opens seamlessly into the inviting hearth room. Rich hardwood floors, abundant cabinetry, and a natural flow make this space ideal for both everyday living and entertaining. The home’s unique floor plan shines with character, including a see-through fireplace connecting the hearth room to the formal living area. Walls of windows frame serene views of the private deck, patio, and beautifully landscaped yard, filling the home with natural light. Plantation shutters add timeless charm and privacy. The main level also offers a dedicated office and convenient mudroom. Upstairs, the dreamy primary suite is a true retreat with a cozy sitting area, fireplace, built-in dresser, and a spa-like bath featuring a walk-in Euro shower and jetted tub. A secondary bedroom with an attached playroom adds flexibility and fun. The finished lower level expands your living space with a media room, fireplace, wet bar, exercise room (or non-conforming 5th bedroom), and plenty of room to gather. With its extensive updates, standout kitchen remodel, and fresh interior and exterior paint, this home offers a move-in ready experience in one of Overland Park’s most desirable communities.
Getting Around
 Car-Dependent
 No Nearby Transit
 Somewhat Bikeable
Schools
Construction
Condition
- Year built: 2001
Materials
- Roof: Composition
- Construction materials: Stucco
Other
- Builder name: Richard Dutton
Type & Style
- Home type: SingleFamily
- Architectural style: Traditional
- Property subType: Single Family Residence
Interior
Appliances
- Appliances included: Cooktop,Dishwasher,Humidifier,Microwave,Refrigerator,Built-In Oven
- Laundry features: Laundry Room,Main Level
Basement
- Has basement: Yes
- Basement: Daylight,Finished,Sump Pump
Bedroom2
- Features: Ceiling Fan(s)
- Level: Second
Bedroom3
- Features: Built-in Features,Walk-In Closet(s)
- Level: Second
Bedroom4
- Features: Carpet,Walk-In Closet(s)
- Level: Second
Bedrooms & Bathrooms
- Bedrooms: 4
- Bathrooms: 5
- Full bathrooms: 4
- 1/2 bathrooms: 1
Breakfast Room
- Features: Ceiling Fan(s),Fireplace
- Level: First
- Area: 120
Den
- Features: Carpet
- Level: First
- Area: 176
Dining Room
- Features: All Carpet
- Level: First
- Area: 182
Features
- Ceiling Fan(s),Kitchen Island,Pantry,Vaulted Ceiling(s),Walk-In Closet(s),Wet Bar
- Window features: Thermal Windows
- Flooring: Wood
- Number of fireplaces: 3
- Fireplace features: Basement,Hearth Room,Living Room,See Through
- Fireplace: Yes
- Finished area below ground: 1,200
- Finished area above ground: 3,532
Great Room
- Features: All Carpet,Carpet,Fireplace
- Level: First
- Area: 289
Hearth Room
- Features: Ceiling Fan(s),Fireplace
- Level: First
- Area: 289
Heating & Cooling
- Heating features: Forced Air,Zoned
- Cooling features: Electric,Zoned
Interior Area
- Total structure area: 4,732
- Total interior livable area: 4,732 sqft
Kitchen
- Features: Granite Counters,Pantry
- Level: First
- Area: 170
Master Bathroom
- Features: Double Vanity,Walk-In Closet(s)
- Level: Second
Master Bedroom
- Features: Built-in Features,Carpet,Ceiling Fan(s)
- Level: Second
- Area: 255
Sitting Room
- Features: Built-in Features,Fireplace
- Level: Second
- Area: 154
Property
Details
- Parcel number: NP38620000 0063
Features
- Patio & porch: Deck,Patio
- Exterior features: Fire Pit
- Spa features: Bath
Lot
- Lot size: 0.29 Acres
- Features: Level
Parking
- Total spaces: 3
- Parking features: Attached,Garage Door Opener,Garage Faces Front
- Has garage: Yes
- Attached garage spaces: 3
- Covered spaces: 3
Climate Risk is Financial Risk
Every home has a financial story beyond the listing price. Below, you’ll see the climate risks that could affect this property — and in Bills & Affordability, how those risks may influence repairs, insurance, utilities, and long-term value.
Biggest Threats for This Home
- Tornado

- Winter Weather

- Cold Wave

- Hail

- Heat Wave

- Ice Storm

- Lightning

How This Home’s Risks Compare
FEMA Declared Disasters Across Kansas Counties
Understanding the Costs
Financial advisors generally recommend spending no more than 30% of your gross household income on housing costs. In practice, many households stretch to 35% or beyond — especially in high-cost markets.
Estimated Costs Today
| Monthly | Annual | |
|---|---|---|
| Mortgage | $4,798 | $57,576 |
| Home Insurance * | $495 | $5,940 |
| Property Taxes | $885 | $10,620 |
| Electricity | $377 | $4,534 |
| Total | $6,555 | $78,660 |
Income You'd Need if You Spent...
Kansas FAIR Plan Programs


How Costs Could Change Over Time
Climate risk is quickly impacting all of the major home ownership costs. Adjust the growth rates and percentage of income spent on housing below to see how your housing costs could change over the next 10 years — and what income you'd need to keep up.
Comparing Against the Market
Price Per Sq Ft
vs Other Active Listings
Avg $/sqft
vs Homes Sold Last Month
Median $/sqft
Current Market Trends
Median Price Per Square Foot
The median price per square foot of homes sold in this area each month. Compare this to this listing's price per square foot to gauge whether the home is priced in line with recent sales.
Historicals for This Listing
Zestimate History ($/sqft)
Price History
| Date | Event | Price |
|---|---|---|
| 2026-08-02 | Price change | $949,000 |
| 2026-05-14 | Listed for sale | $990,000 |
| 2024-06-21 | Listing removed | -- |
| 2024-06-19 | Listed for rent | $4,500 |
| 2024-04-04 | Listing removed | -- |
| 2024-03-30 | Listed for rent | $4,500 |
| 2024-02-12 | Listing removed | -- |
| 2024-01-16 | Listed for rent | $4,500 |
| 2020-07-23 | Sold | -- |
| 2020-06-13 | Pending sale | $543,000 |
| 2020-04-23 | Price change | $543,000 |
| 2020-03-12 | Listed for sale | $549,500 |
| 2020-03-05 | Pending sale | $549,500 |
| 2020-02-06 | Listed for sale | $549,500 |
| 2019-11-27 | Listing removed | $535,353 |
| 2019-11-13 | Price change | $535,353 |
| 2019-10-12 | Price change | $539,900 |
| 2019-08-23 | Price change | $542,900 |
| 2019-07-14 | Listed for sale | $548,000 |
| 2008-05-11 | Listing removed | $498,000 |
| 2008-04-21 | Price change | $498,000 |
| 2008-03-09 | Listed for sale | $515,000 |
 View on Zillow