

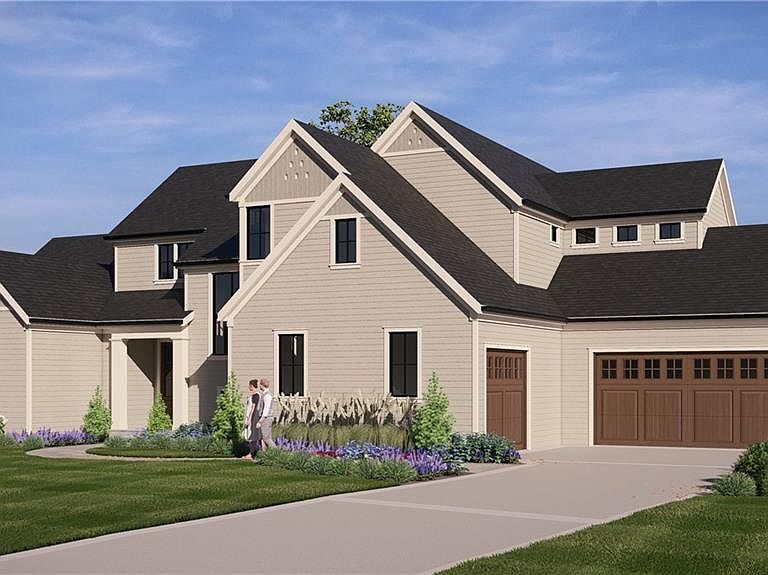


8721 Ensley Ln, Leawood, KS, 66206
About This Home
An exceptional new construction opportunity by J.S. Robinson Fine Homes, respected Kansas City builder for over 30 years known for quality craftsmanship and stunning design. This distinctive 1½-story residence will offer 5,573 square feet of finished living space with timeless architectural detail and modern finishes. A rare opportunity to secure a beautifully designed luxury new home in one of Leawood’s most desirable neighborhoods while construction is underway, allowing early buyers the potential to personalize select finishes depending on the stage of construction. The exterior will showcase layered gables, four-sided LP siding, Marvin Elevate windows, and a Class 3 impact-resistant roof, combining beauty with long-term durability. Inside, the open main level is thoughtfully designed for both everyday living and effortless entertaining. The chef’s kitchen will feature a premium GE Monogram appliance package, luxury custom cabinetry with built-ins, a spacious island, dining area, and an adjoining walk-in pantry with prep sink providing additional workspace and storage. A dramatic three-panel sliding door connects the main living area to the covered outdoor living space with fireplace. The main-floor primary suite will offer a private retreat with ensuite bath, walk-in closet and laundry. The upper level includes 3 additional bedrooms each with an ensuite bath. The finished lower level expands the home’s livability with recreation space, bar area, exercise room, game room, and 5th bedroom with bath. Private consultations with the builder will be available during construction for buyers interested in securing the home early and participating in select design decisions. Built with a level of quality and architectural integrity that will stand the test of time, this home reflects the craftsmanship and thoughtful design that define J.S. Robinson Fine Homes.
Getting Around
 Car-Dependent
 Very Limited Transit
 Somewhat Bikeable
Schools
Construction
Condition
- Property condition: Under Construction
- New construction: Yes
Materials
- Roof: Composition
- Construction materials: Concrete,Frame
Other
- Builder name: JS Robinson
Type & Style
- Home type: SingleFamily
- Architectural style: Traditional
- Property subType: Single Family Residence
Interior
Appliances
- Appliances included: Dishwasher,Disposal,Double Oven,Microwave,Refrigerator,Gas Range
- Laundry features: Main Level
Basement
- Has basement: Yes
- Basement: Concrete,Finished
Bathroom2
- Level: Second
Bathroom3
- Level: Second
Bathroom4
- Level: Second
Bathroom5
- Level: Lower
Bedroom2
- Level: Second
Bedroom3
- Level: Second
Bedroom4
- Level: Second
Bedroom5
- Level: Lower
Bedrooms & Bathrooms
- Bedrooms: 5
- Bathrooms: 6
- Full bathrooms: 5
- 1/2 bathrooms: 1
Dining Room
- Level: Main
Features
- Custom Cabinets,Kitchen Island,Pantry,Walk-In Closet(s)
- Flooring: Tile,Wood
- Number of fireplaces: 2
- Fireplace features: Great Room,Other
- Fireplace: Yes
- Finished area below ground: 1,881
- Finished area above ground: 3,692
Great Room
- Level: Main
Half Bath
- Level: Main
Heating & Cooling
- Heating features: Forced Air
- Cooling features: Electric
Interior Area
- Total structure area: 5,573
- Total interior livable area: 5,573 sqft
Kitchen
- Level: Main
Master Bathroom
- Level: Main
Master Bedroom
- Level: Main
Office
- Level: Main
Recreation Room
- Level: Lower
Property
Details
- Parcel number: HP400000000036
Lot
- Lot size: 0.38 Acres
- Features: City Limits
Parking
- Total spaces: 3
- Parking features: Attached,Garage Faces Front,Garage Faces Side
- Has garage: Yes
- Attached garage spaces: 3
- Covered spaces: 3
Climate Risk is Financial Risk
Every home has a financial story beyond the listing price. Below, you’ll see the climate risks that could affect this property — and in Bills & Affordability, how those risks may influence repairs, insurance, utilities, and long-term value.
Biggest Threats for This Home
- Tornado

- Winter Weather

- Cold Wave

- Hail

- Heat Wave

- Inland Flooding

- Ice Storm

- Lightning

How This Home’s Risks Compare
FEMA Declared Disasters Across Kansas Counties
Understanding the Costs
Financial advisors generally recommend spending no more than 30% of your gross household income on housing costs. In practice, many households stretch to 35% or beyond — especially in high-cost markets.
Estimated Costs Today
| Monthly | Annual | |
|---|---|---|
| Mortgage | $12,868 | $154,416 |
| Home Insurance * | $1,194 | $14,328 |
| Property Taxes | $2,375 | $28,500 |
| Electricity | $444 | $5,339 |
| Total | $16,881 | $202,572 |
Income You'd Need if You Spent...
Kansas FAIR Plan Programs


How Costs Could Change Over Time
Climate risk is quickly impacting all of the major home ownership costs. Adjust the growth rates and percentage of income spent on housing below to see how your housing costs could change over the next 10 years — and what income you'd need to keep up.
Comparing Against the Market
Price Per Sq Ft
vs Other Active Listings
Avg $/sqft
vs Homes Sold Last Month
Median $/sqft
Current Market Trends
Median Price Per Square Foot
The median price per square foot of homes sold in this area each month. Compare this to this listing's price per square foot to gauge whether the home is priced in line with recent sales.
Historicals for This Listing
Zestimate History ($/sqft)
Price History
| Date | Event | Price |
|---|---|---|
| 2026-03-19 | Listed for sale | $2,545,000 |
| 2025-07-14 | Sold | -- |
| 2025-05-15 | Pending sale | $725,000 |
 View on Zillow