



8740 Ensley Ln, Leawood, KS, 66206
About This Home
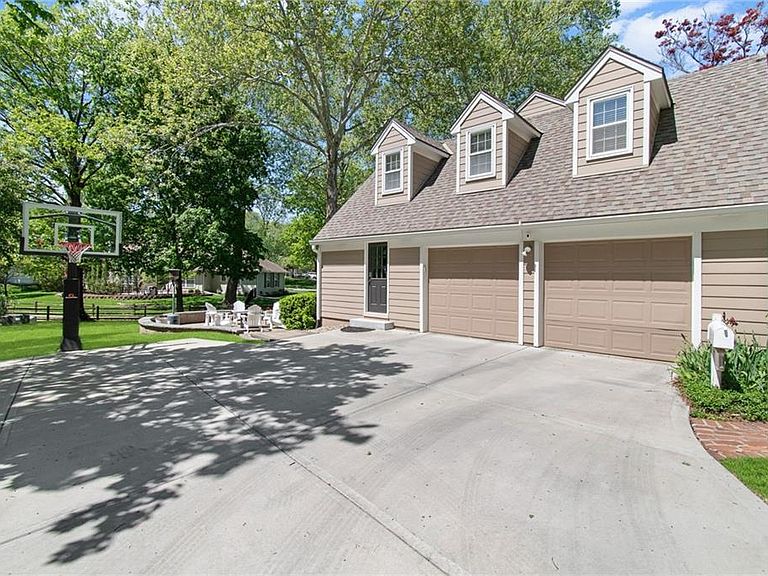
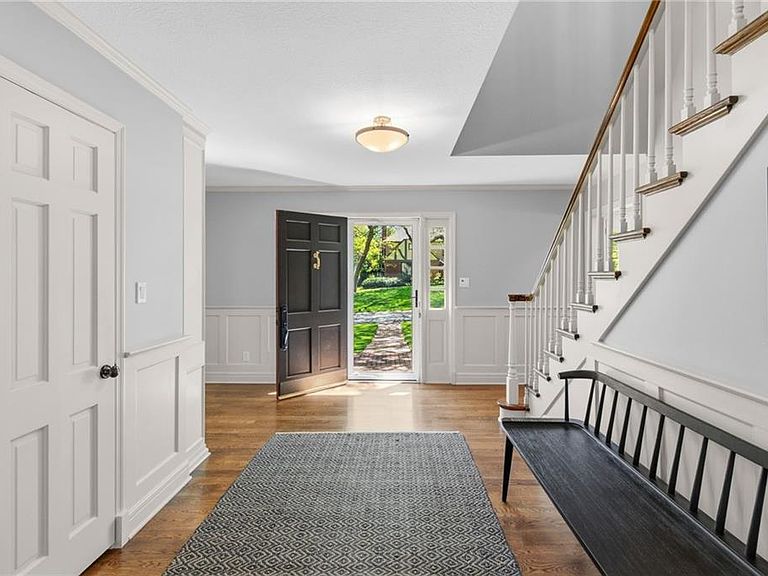
Nestled beneath a canopy of mature trees on one of Old Leawood's most sought-after streets, this timeless Colonial offers the space, warmth, and versatility today's buyers rarely find. Situated on a park-like lot with an oversized backyard, this is the kind of home where weekends are spent grilling on the patio, evenings linger long after dinner, and every season is enjoyed outdoors. A classic center-hall floor plan welcomes you inside, where a private home office and formal dining room flank the foyer before opening to a beautifully updated kitchen featuring custom cabinetry, a generous center island, quartz countertops, premium stainless steel appliances, double ovens, and abundant workspace for everyday living and entertaining. Just beyond the kitchen, the vaulted family room is the heart of the home with custom built-ins surrounding the fireplace, while a second main-level living room provides the perfect place to unwind, watch the game, or escape with a good book. A main-floor laundry room and powder bath add everyday convenience. Upstairs, the spacious primary suite features double vanities, a large walk-in shower, and generous closet space. The other bedrooms are all comfortably sized, including one two-bedroom suite that may become the most coveted room on the bedroom level. Beautifully updated bathrooms and ample storage complete the upper level. The finished lower level offers even more flexibility with an expansive recreation room perfect for movie nights, game tables, or entertaining, a dedicated exercise room, an additional flex room currently used as a non-conforming bedroom, and a full bath. Beautifully refinished hardwood floors, custom plantation shutters, thoughtful updates, and multiple living spaces on every level make this a home that adapts beautifully to every stage of life. If you've been searching for room to spread out without sacrificing character, your search ends here.
Getting Around
 Car-Dependent
 Very Limited Transit
 Somewhat Bikeable
Schools
Construction
Condition
- Year built: 1967
Materials
- Roof: Composition
- Construction materials: Lap Siding
Type & Style
- Home type: SingleFamily
- Architectural style: Traditional
- Property subType: Single Family Residence
Interior
Appliances
- Appliances included: Dishwasher,Disposal,Double Oven,Exhaust Fan,Microwave,Refrigerator,Gas Range,Stainless Steel Appliance(s)
- Laundry features: Main Level,Off The Kitchen
Basement
- Has basement: Yes
- Basement: Concrete,Finished,Walk-Up Access
Bathroom2
- Features: Shower Over Tub
- Level: Second
Bedroom2
- Features: All Carpet,Ceiling Fan(s),Walk-In Closet(s)
- Level: Second
Bedroom3
- Features: All Carpet,Ceiling Fan(s),Walk-In Closet(s)
- Level: Second
Bedroom4
- Features: All Carpet,Ceiling Fan(s)
- Level: Second
Bedroom5
- Features: Ceiling Fan(s),Wood Floor
- Level: Second
Bedrooms & Bathrooms
- Bedrooms: 5
- Bathrooms: 5
- Full bathrooms: 4
- 1/2 bathrooms: 1
Dining Room
- Features: Wood Floor
- Level: First
Exercise Room
- Level: Lower
Family Room
- Features: Built-in Features,Fireplace,Wood Floor
- Level: First
Features
- Ceiling Fan(s),Kitchen Island,Pantry,Vaulted Ceiling(s),Walk-In Closet(s)
- Window features: Skylight(s)
- Flooring: Carpet,Wood
- Number of fireplaces: 2
- Fireplace features: Basement,Family Room
- Fireplace: Yes
- Finished area below ground: 1,172
- Finished area above ground: 3,313
Heating & Cooling
- Heating features: Forced Air
- Cooling features: Electric
Interior Area
- Total structure area: 4,485
- Total interior livable area: 4,485 sqft
Kitchen
- Level: First
Laundry
- Features: Built-in Features,Ceramic Tiles
- Level: First
Living Room
- Features: Wood Floor
- Level: First
Master Bathroom
- Features: Double Vanity,Shower Only
- Level: Second
Master Bedroom
- Features: All Carpet,Built-in Features,Ceiling Fan(s)
- Level: Second
Office
- Features: Wood Floor
- Level: First
Other
- Features: Fireplace,Luxury Vinyl
- Level: Lower
Recreation Room
- Features: Luxury Vinyl
- Level: Lower
Property
Details
- Parcel number: HP40000000 0059
- Exclusions: See Sd
Features
- Patio & porch: Patio
Lot
- Lot size: 0.39 Acres
Parking
- Total spaces: 2
- Parking features: Attached,Garage Faces Side
- Has garage: Yes
- Attached garage spaces: 2
- Covered spaces: 2
Climate Risk is Financial Risk
Every home has a financial story beyond the listing price. Below, you’ll see the climate risks that could affect this property — and in Bills & Affordability, how those risks may influence repairs, insurance, utilities, and long-term value.
Biggest Threats for This Home
- Tornado

- Winter Weather

- Cold Wave

- Hail

- Heat Wave

- Inland Flooding

- Ice Storm

- Lightning

How This Home’s Risks Compare
FEMA Declared Disasters Across Kansas Counties
Understanding the Costs
Financial advisors generally recommend spending no more than 30% of your gross household income on housing costs. In practice, many households stretch to 35% or beyond — especially in high-cost markets.
Estimated Costs Today
| Monthly | Annual | |
|---|---|---|
| Mortgage | $7,331 | $87,972 |
| Home Insurance * | $680 | $8,160 |
| Property Taxes | $1,353 | $16,236 |
| Electricity | $358 | $4,297 |
| Total | $9,722 | $116,664 |
Income You'd Need if You Spent...
Kansas FAIR Plan Programs


How Costs Could Change Over Time
Climate risk is quickly impacting all of the major home ownership costs. Adjust the growth rates and percentage of income spent on housing below to see how your housing costs could change over the next 10 years — and what income you'd need to keep up.
Comparing Against the Market
Price Per Sq Ft
vs Other Active Listings
Avg $/sqft
vs Homes Sold Last Month
Median $/sqft
Current Market Trends
Median Price Per Square Foot
The median price per square foot of homes sold in this area each month. Compare this to this listing's price per square foot to gauge whether the home is priced in line with recent sales.
Historicals for This Listing
Zestimate History ($/sqft)
Price History
| Date | Event | Price |
|---|---|---|
| 2021-01-22 | Listing removed | -- |
| 2013-08-12 | Sold | -- |
| 2013-05-07 | Listed for sale | $725,000 |
| 2010-11-04 | Listing removed | $529,000 |
| 2010-10-02 | Pending sale | $529,000 |
| 2010-09-11 | Price change | $529,000 |
| 2010-06-26 | Price change | $575,000 |
| 2010-05-22 | Listed for sale | $599,000 |
| 2010-01-09 | Listing removed | $599,000 |
| 2009-10-03 | Price change | $599,000 |
| 2009-07-16 | Price change | $619,000 |
| 2009-05-31 | Price change | $648,000 |
| 2009-04-06 | Listed for sale | $674,900 |
 View on Zillow