



401 S Harrison St, Olathe, KS, 66061
About This Home
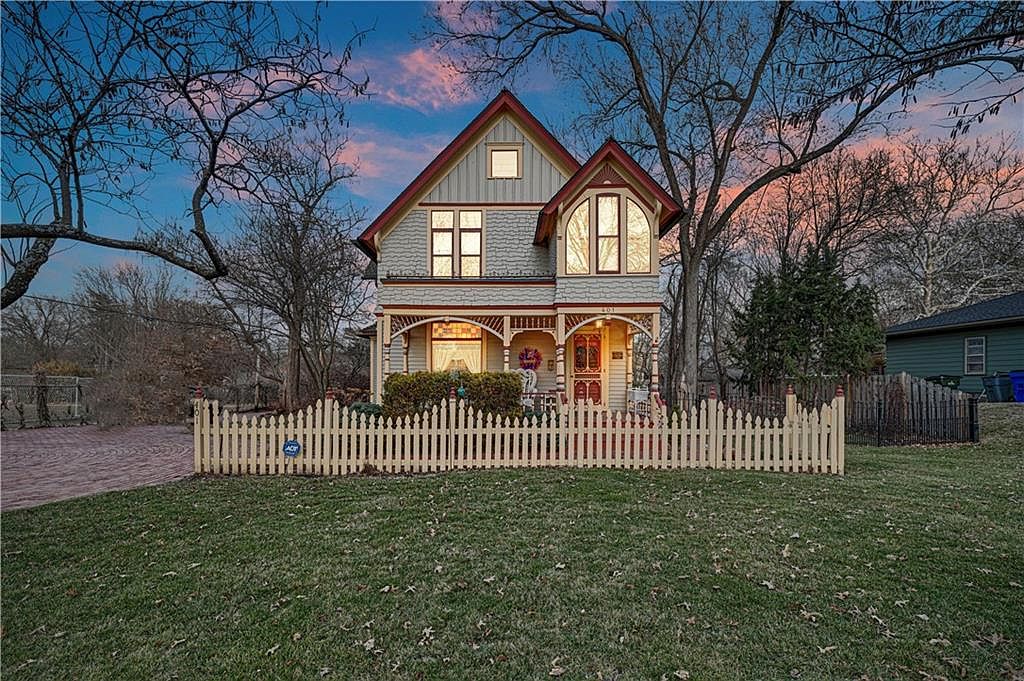
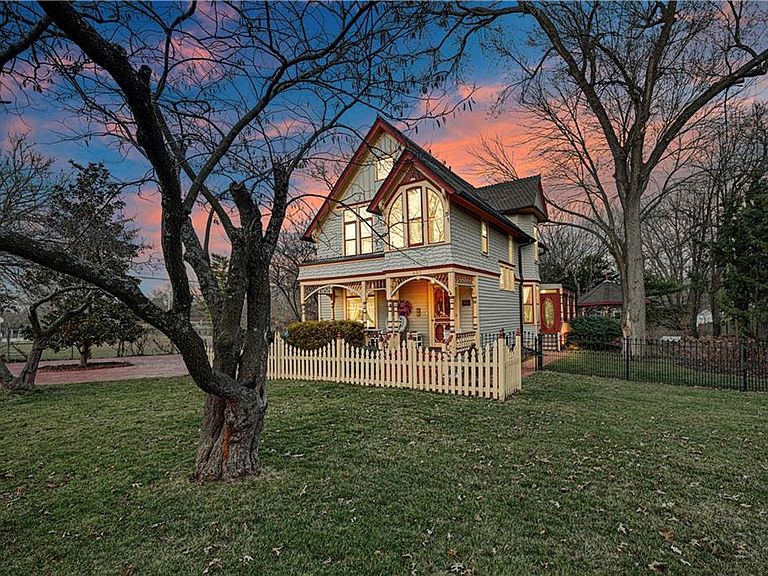
REDUCED $15K This is a rare opportunity to own a truly distinctive piece of Olathe history. Built in 1894 by Albert & Helena Hyer Ott, this remarkable residence is proudly listed on the Kansas Register of Historic Places (1988) National Register (1998) & Olathe Register (2011).Lovingly owned & preserved since 1987, this home stands as an outstanding example of a front-gable Queen Anne design. From the moment you step inside, you are immediately immersed in the elegance, artistry & craftsmanship of a bygone era. The interior showcases an extraordinary collection of original features, each room thoughtfully decorated to honor the home’s 19th-century heritage while enhancing its architectural details. Intricate woodwork, stunning light fixtures (several rare reverse-painted pieces) & exceptional period elements grace every space. Pocket doors, a built-in bar area, original DR cabinetry, a charming tiled FP surround, carved stair spindles, push-button light switches, clawfoot bathtubs, replica cast iron stove & transom windows thruout (some w/stained glass) are just the beginning. Rich hdwd floors anchor many of the main-level rooms while sunlight streaming through the stained glass windows near the 2nd floor landing creates a kaleidoscope of color that is unforgettable. The main level offers a warm & inviting LR w/FP, a formal DR highlighted by a wall of windows & built-in china cabinet + charming sitting room complete w/bar area. The spacious kitchen is functional & filled w/character featuring a 2nd FP, an impressive oversized island, replica cast iron stove/oven, breakfast/visiting area, multiple built-ins, pantry, laundry nook & 1/2 bath. Upstairs, 3BRs continue the home’s historic charm. The primary BR, located at the front of the home, enjoys direct access to a bath featuring tiled floors, clawfoot tub & pedestal sink. 2 addl BRs share J&J bath, also w/clawfoot tub & sink. Custom-selected window treatments throughout the home complement the original aesthetic.
Getting Around
 Somewhat Walkable
 No Nearby Transit
 Somewhat Bikeable
Schools
Construction
Condition
- Year built: 1894
Materials
- Roof: Composition,Tar/Gravel
- Construction materials: Frame,Lap Siding
Type & Style
- Home type: SingleFamily
- Architectural style: Victorian
- Property subType: Single Family Residence
Interior
Appliances
- Appliances included: Dishwasher,Disposal,Dryer,Microwave,Refrigerator,Washer
- Laundry features: Main Level,Off The Kitchen
Basement
- Has basement: Yes
- Basement: Interior Entry,Unfinished,Stone/Rock
Bathroom2
- Features: Ceramic Tiles,Shower Over Tub
- Level: Second
Bedroom2
- Features: Carpet
- Level: Second
Bedroom3
- Features: Carpet
- Level: Second
Bedrooms & Bathrooms
- Bedrooms: 3
- Bathrooms: 3
- Full bathrooms: 2
- 1/2 bathrooms: 1
Breakfast Room
- Features: Carpet,Fireplace
- Level: First
Dining Room
- Features: Built-in Features,Wood Floor
- Level: First
Features
- Ceiling Fan(s),Kitchen Island,Pantry,Wet Bar
- Window features: Window Coverings
- Flooring: Carpet,Tile,Wood
- Number of fireplaces: 2
- Fireplace features: Kitchen,Living Room
- Fireplace: Yes
- Finished area below ground: 0
- Finished area above ground: 1,968
Half Bath
- Features: Ceramic Tiles
- Level: First
Heating & Cooling
- Heating features: Forced Air
- Cooling features: Electric
Interior Area
- Total structure area: 1,968
- Total interior livable area: 1,968 sqft
Kitchen
- Features: Built-in Features,Carpet
- Level: First
Laundry
- Features: Carpet
- Level: First
Living Room
- Features: Fireplace,Wood Floor
- Level: First
Master Bathroom
- Features: Ceramic Tiles,Tub Only
- Level: Second
Master Bedroom
- Features: Carpet,Ceiling Fan(s)
- Level: Second
Sitting Room
- Features: Built-in Features,Carpet,Wet Bar
- Level: First
Property
Details
- Parcel number: DP470000000016
Features
- Patio & porch: Deck,Porch,Screened
- Has spa: Yes
- Spa features: Heated
- Fencing: Wood
Lot
- Lot size: 0.28 Acres
- Features: City Lot,Level
Parking
- Total spaces: 3
- Parking features: Carport,Covered,Detached,Garage Door Opener,Garage Faces Side
- Has garage: Yes
- Attached garage spaces: 3
- Covered spaces: 3
- Carport: Yes
Climate Risk is Financial Risk
Every home has a financial story beyond the listing price. Below, you’ll see the climate risks that could affect this property — and in Bills & Affordability, how those risks may influence repairs, insurance, utilities, and long-term value.
Biggest Threats for This Home
- Winter Weather

- Cold Wave

- Hail

- Heat Wave

- Ice Storm

- Lightning

- Tornado

How This Home’s Risks Compare
FEMA Declared Disasters Across Kansas Counties
Understanding the Costs
Financial advisors generally recommend spending no more than 30% of your gross household income on housing costs. In practice, many households stretch to 35% or beyond — especially in high-cost markets.
Estimated Costs Today
| Monthly | Annual | |
|---|---|---|
| Mortgage | $2,275 | $27,300 |
| Home Insurance * | $252 | $3,024 |
| Property Taxes | $420 | $5,040 |
| Electricity | $161 | $1,935 |
| Total | $3,108 | $37,296 |
Income You'd Need if You Spent...
Kansas FAIR Plan Programs


How Costs Could Change Over Time
Climate risk is quickly impacting all of the major home ownership costs. Adjust the growth rates and percentage of income spent on housing below to see how your housing costs could change over the next 10 years — and what income you'd need to keep up.
Comparing Against the Market
Price Per Sq Ft
vs Other Active Listings
Avg $/sqft
vs Homes Sold Last Month
Median $/sqft
Current Market Trends
Median Price Per Square Foot
The median price per square foot of homes sold in this area each month. Compare this to this listing's price per square foot to gauge whether the home is priced in line with recent sales.
Historicals for This Listing
Zestimate History ($/sqft)
Price History
| Date | Event | Price |
|---|---|---|
| 2026-05-12 | Price change | $450,000 |
| 2026-02-21 | Listed for sale | $464,950 |
| 2026-02-05 | Listing removed | $475,000 |
| 2025-03-28 | Listed for sale | $475,000 |
 View on Zillow