

226 S Chestnut St, Olathe, KS, 66061
About This Home
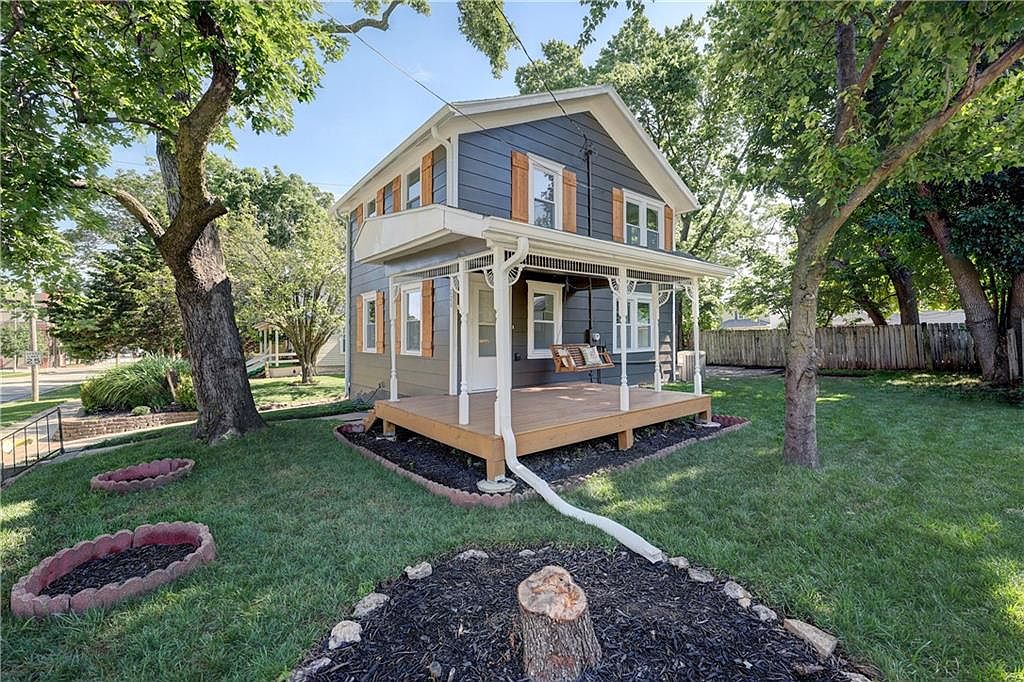
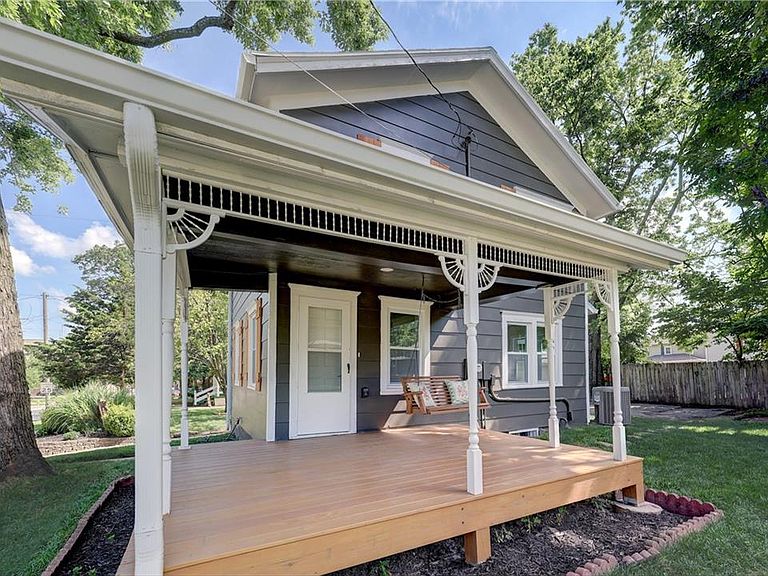
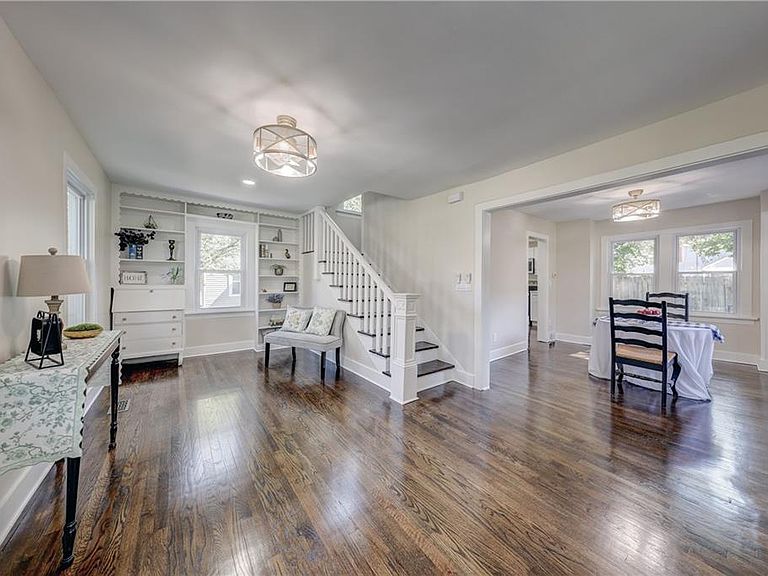
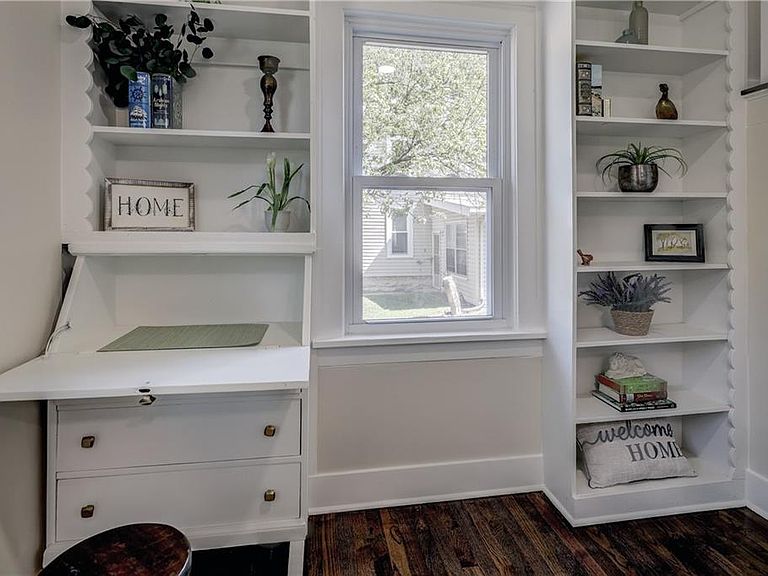
Welcome to the perfect blend of historic character and modern convenience in this beautifully restored 1910 home. Thoughtfully renovated from top to bottom, this charming 3-bedroom, 1-bath residence features a new roof, new HVAC, New windows, updated electrical, a completely remodeled kitchen With an ornamental restored wood stove/heater. The refinished bathroom has all new fixtures and plumbing and luxurious heated tile floors. you'll swoon over the gleaming refinished hardwood floors throughout the home, and so much more. While the major systems have been modernized, the home's original charm remains intact. You'll appreciate the preserved woodwork and timeless architectural details throughout. The true showstopper is the expansive front porch, complete with its original gingerbread trim—and a classic porch swing making it an inviting space to relax, unwind, and enjoy the neighborhood. Located in a revitalizing area of Olathe filled with character and community spirit, this home offers quick and easy accessibility to local businesses, public transportation, events, and amenities. A nearby community garden adds to the neighborhood's appeal, making it easy to enjoy a connected and vibrant lifestyle. Don't miss this opportunity to own a beautifully restored piece of history.
Getting Around
 Very Walkable
 No Nearby Transit
 Somewhat Bikeable
Schools
Construction
Condition
- Year built: 1910
Materials
- Roof: Composition
- Construction materials: Frame,Wood Siding
Type & Style
- Home type: SingleFamily
- Property subType: Single Family Residence
Interior
Basement
- Has basement: Yes
- Basement: Concrete,Stone/Rock
Bedrooms & Bathrooms
- Bedrooms: 3
- Bathrooms: 1
- Full bathrooms: 1
Features
- Finished area above ground: 1,126
Heating & Cooling
- Heating features: Natural Gas
- Cooling features: Electric
Interior Area
- Total structure area: 1,126
- Total interior livable area: 1,126 sqft
Property
Details
- Parcel number: DP52000063 0015B
Lot
- Lot size: 3,525 sqft
Parking
- Parking features: Off Street,Shared Driveway
- Has uncovered spaces: Yes
Climate Risk is Financial Risk
Every home has a financial story beyond the listing price. Below, you’ll see the climate risks that could affect this property — and in Bills & Affordability, how those risks may influence repairs, insurance, utilities, and long-term value.
Biggest Threats for This Home
- Tornado

- Winter Weather

- Cold Wave

- Hail

- Heat Wave

- Ice Storm

- Lightning

How This Home’s Risks Compare
FEMA Declared Disasters Across Kansas Counties
Understanding the Costs
Financial advisors generally recommend spending no more than 30% of your gross household income on housing costs. In practice, many households stretch to 35% or beyond — especially in high-cost markets.
Estimated Costs Today
| Monthly | Annual | |
|---|---|---|
| Mortgage | $1,643 | $19,716 |
| Home Insurance * | $182 | $2,184 |
| Property Taxes | $303 | $3,636 |
| Electricity | $161 | $1,935 |
| Total | $2,289 | $27,468 |
Income You'd Need if You Spent...
Kansas FAIR Plan Programs


How Costs Could Change Over Time
Climate risk is quickly impacting all of the major home ownership costs. Adjust the growth rates and percentage of income spent on housing below to see how your housing costs could change over the next 10 years — and what income you'd need to keep up.
Comparing Against the Market
Price Per Sq Ft
vs Other Active Listings
Avg $/sqft
vs Homes Sold Last Month
Median $/sqft
Current Market Trends
Median Price Per Square Foot
The median price per square foot of homes sold in this area each month. Compare this to this listing's price per square foot to gauge whether the home is priced in line with recent sales.
Historicals for This Listing
Zestimate History ($/sqft)
Price History
| Date | Event | Price |
|---|---|---|
| 2026-07-09 | Listed for sale | $325,000 |
 View on Zillow