


13425 W 128th St, Overland Park, KS, 66213
About This Home
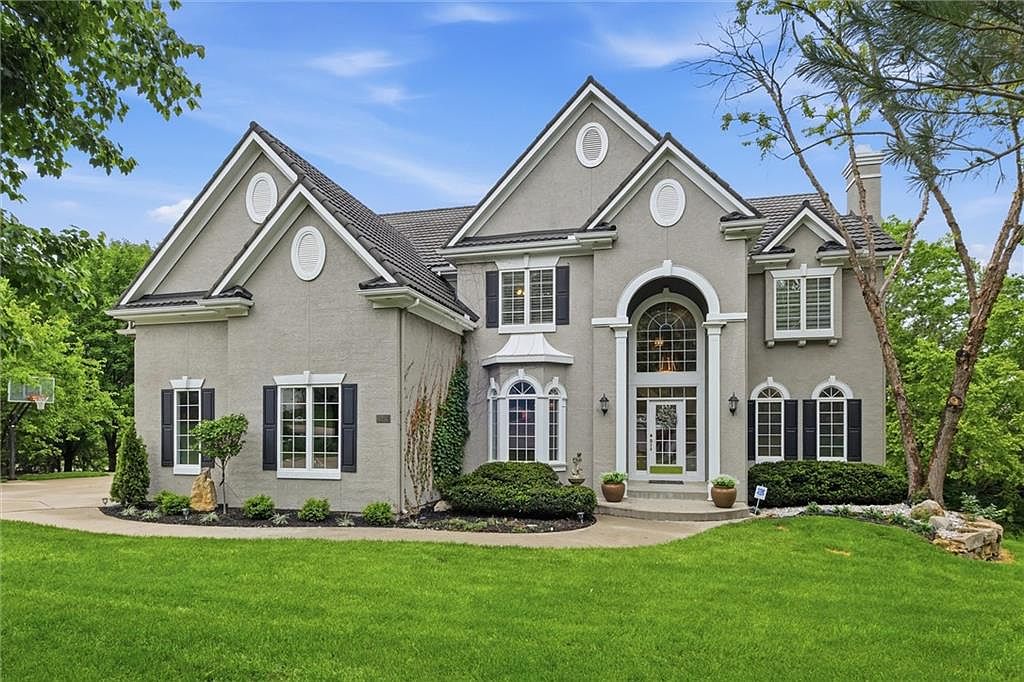
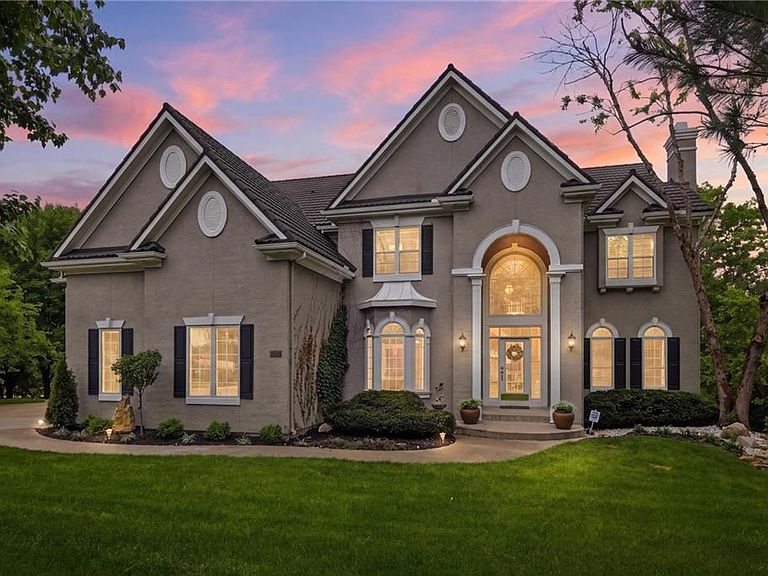
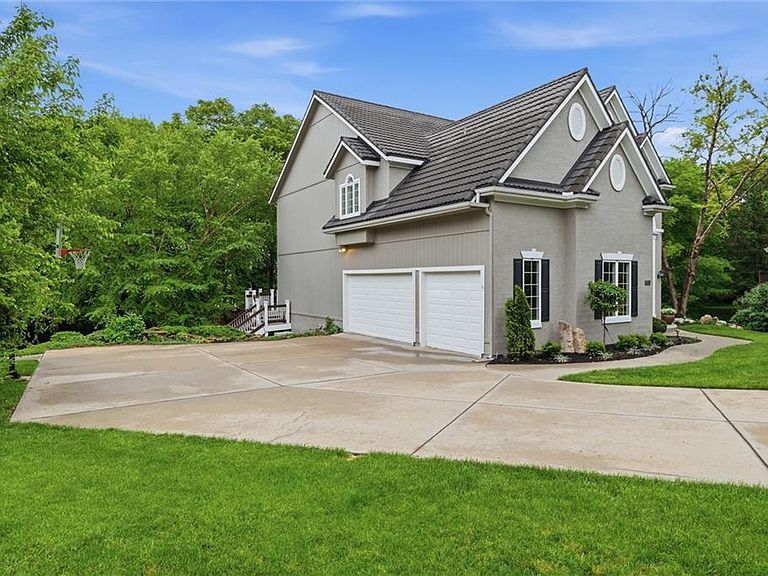
A truly rare opportunity to own a home of this caliber! Formerly the builder’s personal residence, this exceptional property is tucked at the end of a private cul-de-sac, backing to expansive wooded grounds—offering a level of privacy and natural beauty that is hard to replicate. From the moment you arrive, the curb appeal impresses with lush landscaping and timeless design. Inside, a grand curved staircase with custom wrought iron spindles and marble flooring sets the tone, flanked by formal living and dining spaces. The newly updated kitchen is a true showpiece, featuring white cabinetry, dual islands, black stainless steel appliances, and quartz countertops with matching backsplash—designed for both everyday living and elevated entertaining. The kitchen flows seamlessly into the hearth room and living room, where a striking double-sided fireplace and a wall of windows frame breathtaking views of the surrounding landscape. Upstairs, the oversized primary suite offers a private retreat complete with a sitting area, fireplace, and a spa-like bathroom with double vanities, jetted tub, walk-in tiled shower, and an expansive custom closet. Additional bedrooms are generously sized, including a Jack-and-Jill suite and a fourth bedroom with its own private bath. The walkout lower level is designed for entertaining and versatility, featuring a large living area, fifth bedroom, and full bath. A standout feature is the dedicated office space with a private entrance, perfect for a home business. Don’t miss the suspended garage—an incredible bonus offering substantial storage or workshop potential with direct access. Outdoor living takes center stage with a massive wraparound deck overlooking the serene wooded setting. Within a short walk to the Indian Creek walking trail for the outdoor enthusiast! This home offers an unmatched combination of space, craftsmanship, and lifestyle-delivering a private retreat feel while remaining close to everything
Getting Around
 Car-Dependent
 Minimal Transit
 Bikeable
Schools
Construction
Condition
- Year built: 1998
Materials
- Roof: Metal
- Construction materials: Stucco,Wood Siding
Other
- Builder name: Gianni
Type & Style
- Home type: SingleFamily
- Architectural style: Traditional
- Property subType: Single Family Residence
Interior
Appliances
- Appliances included: Dishwasher,Disposal,Double Oven
- Laundry features: Bedroom Level
Basement
- Has basement: Yes
- Basement: Finished,Full,Sump Pump,Walk-Out Access
Bedroom2
- Features: Carpet,Ceiling Fan(s),Walk-In Closet(s)
- Level: Second
- Area: 156
Bedroom3
- Features: Carpet,Ceiling Fan(s),Walk-In Closet(s)
- Level: Second
- Area: 144
Bedroom4
- Features: Carpet,Ceiling Fan(s),Walk-In Closet(s)
- Level: Second
- Area: 156
Bedroom5
- Features: Carpet,Ceiling Fan(s)
- Level: Basement
- Area: 143
Bedrooms & Bathrooms
- Bedrooms: 5
- Bathrooms: 5
- Full bathrooms: 4
- 1/2 bathrooms: 1
Breakfast Room
- Level: First
Dining Room
- Features: Carpet,Ceramic Tiles
- Level: First
- Area: 180
Family Room
- Features: Carpet,Ceiling Fan(s),Fireplace
- Level: Basement
- Area: 374
Features
- Ceiling Fan(s),Central Vacuum,Kitchen Island,Vaulted Ceiling(s),Walk-In Closet(s)
- Window features: Thermal Windows
- Flooring: Carpet,Wood
- Number of fireplaces: 4
- Fireplace features: Basement,Great Room,Living Room
- Fireplace: Yes
- Finished area below ground: 1,200
- Finished area above ground: 3,965
Great Room
- Features: Carpet,Fireplace
- Level: First
- Area: 272
Hearth Room
- Features: Ceiling Fan(s),Fireplace
- Level: First
- Area: 256
Heating & Cooling
- Heating features: Forced Air,Zoned
- Cooling features: Electric,Zoned
Interior Area
- Total structure area: 5,165
- Total interior livable area: 5,165 sqft
Kitchen
- Features: Built-in Features,Kitchen Island,Pantry
- Level: First
- Area: 288
Living Room
- Features: Carpet,Fireplace
- Level: First
- Area: 195
Master Bathroom
- Features: Ceiling Fan(s),Fireplace,Shower Only
- Level: Second
- Area: 240
Master Bedroom
- Features: Carpet,Ceiling Fan(s),Fireplace
- Level: Second
- Area: 270
Office
- Features: Carpet,Ceiling Fan(s),Fireplace
- Level: Basement
- Area: 460
Other
- Features: Carpet
- Level: Basement
- Area: 168
Sitting Room
- Features: Carpet
- Level: Second
- Area: 55
Property
Details
- Parcel number: NP54240017 0010
Features
- Patio & porch: Deck,Patio
- Spa features: Bath
Lot
- Lot size: 0.58 Acres
- Features: Adjoin Greenspace,Cul-De-Sac
Parking
- Total spaces: 3
- Parking features: Attached,Garage Faces Side
- Has garage: Yes
- Attached garage spaces: 3
- Covered spaces: 3
Climate Risk is Financial Risk
Every home has a financial story beyond the listing price. Below, you’ll see the climate risks that could affect this property — and in Bills & Affordability, how those risks may influence repairs, insurance, utilities, and long-term value.
Biggest Threats for This Home
- Winter Weather

- Cold Wave

- Hail

- Heat Wave

- Ice Storm

- Lightning

- Tornado

How This Home’s Risks Compare
FEMA Declared Disasters Across Kansas Counties
Understanding the Costs
Financial advisors generally recommend spending no more than 30% of your gross household income on housing costs. In practice, many households stretch to 35% or beyond — especially in high-cost markets.
Estimated Costs Today
| Monthly | Annual | |
|---|---|---|
| Mortgage | $4,424 | $53,088 |
| Home Insurance * | $515 | $6,180 |
| Property Taxes | $816 | $9,792 |
| Electricity | $412 | $4,948 |
| Total | $6,167 | $74,004 |
Income You'd Need if You Spent...
Kansas FAIR Plan Programs


How Costs Could Change Over Time
Climate risk is quickly impacting all of the major home ownership costs. Adjust the growth rates and percentage of income spent on housing below to see how your housing costs could change over the next 10 years — and what income you'd need to keep up.
Comparing Against the Market
Price Per Sq Ft
vs Other Active Listings
Avg $/sqft
vs Homes Sold Last Month
Median $/sqft
Current Market Trends
Median Price Per Square Foot
The median price per square foot of homes sold in this area each month. Compare this to this listing's price per square foot to gauge whether the home is priced in line with recent sales.
Historicals for This Listing
Zestimate History ($/sqft)
Price History
| Date | Event | Price |
|---|---|---|
| 2026-05-07 | Listed for sale | $925,000 |
 View on Zillow