


11919 W 139th Ter, Overland Park, KS, 66221
About This Home
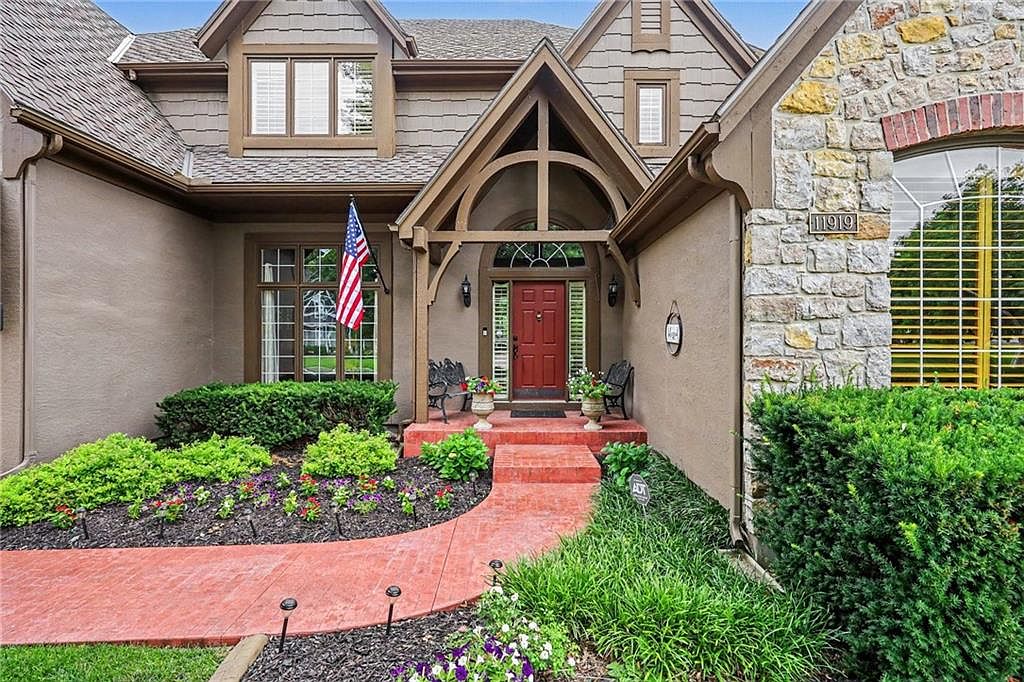
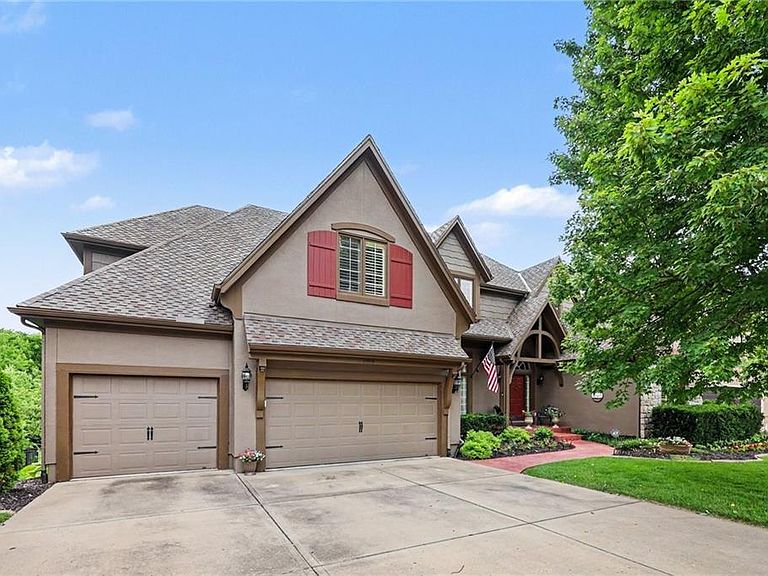
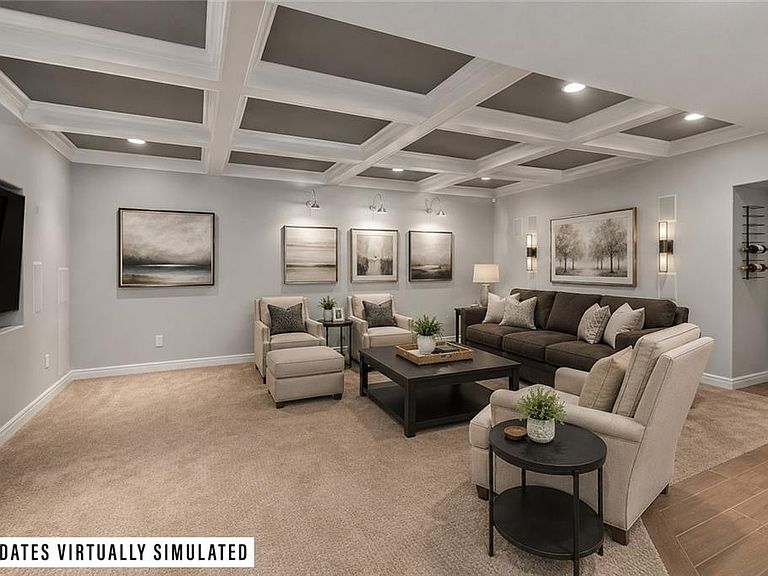
Welcome to this exceptional custom-built 1.5-story home in Nottingham Estates at St. Andrews, one of southern Johnson County's most sought-after neighborhoods. Backing to greenspace, and the Tomahawk Creek Trail, this one-of-a-kind residence offers over 7,100 square feet of beautifully designed living space with premium finishes and incredible indoor & outdoor entertaining areas. The main level features a luxurious primary suite with a large walk-in closet and spacious bath, and direct access to the covered deck overlooking the peaceful greenspace and trail. The gourmet kitchen is designed for both everyday living and entertaining, featuring premium appliances, an oversized refrigerator, gas range, double oven, cherry cabinetry, extra-large walk-in pantry, and a breakfast room that opens to the covered deck. The dining room includes a rare walk-in storage pantry perfect for serving pieces and entertaining essentials. A private office is located near the dining room. Front & back staircases lead upstairs to three spacious bedrooms with walk-in closets, two full baths, and a loft living area. A whole-home surround sound system enhances the living experience throughout. The walk-out lower level is truly exceptional, offering a wet bar with a full kitchen, recreation space with a coffered ceiling and built-in television, billiards game area, media room, exercise room, hobby room, fifth bedroom, full bathroom, and direct access to the covered patio. Outside, mature shade trees, extensive landscaping, and outdoor living spaces create remarkable curb appeal, while the epoxy-floored 3-car garage provides excellent storage. Residents enjoy neighborhood amenities including a pool, trails, and activities—all just minutes from St. Andrews Golf Club, public tennis & pickleball courts, Scheels Soccer Complex, Blue Valley Rec, shopping, dining, and award-winning Blue Valley schools. Rarely does a home combine this level of craftsmanship, privacy, entertaining space, and location.
Getting Around
 Car-Dependent
 No Nearby Transit
 Somewhat Bikeable
Schools
Construction
Condition
- Year built: 2003
Materials
- Roof: Composition
- Construction materials: Stone Trim,Stucco
Other
- Builder name: Riffe Homes
Type & Style
- Home type: SingleFamily
- Architectural style: Traditional
- Property subType: Single Family Residence
Interior
Appliances
- Appliances included: Cooktop,Dishwasher,Disposal,Exhaust Fan,Microwave,Refrigerator,Built-In Oven,Stainless Steel Appliance(s)
- Laundry features: Laundry Room,Main Level
Basement
- Has basement: Yes
- Basement: Basement BR,Finished,Radon Mitigation System,Sump Pump,Walk-Out Access
Bedroom2
- Features: All Carpet,Ceiling Fan(s),Walk-In Closet(s)
- Level: Second
- Area: 192
Bedroom3
- Features: All Carpet,Ceiling Fan(s),Walk-In Closet(s)
- Level: Second
- Area: 216
Bedroom4
- Features: All Carpet,Ceiling Fan(s),Walk-In Closet(s)
- Level: Second
- Area: 180
Bedroom5
- Features: All Carpet,Ceiling Fan(s),Walk-In Closet(s)
- Level: Basement
- Area: 132
Bedrooms & Bathrooms
- Bedrooms: 5
- Bathrooms: 5
- Full bathrooms: 4
- 1/2 bathrooms: 1
Breakfast Room
- Features: Wood Floor
- Level: First
- Area: 156
Dining Room
- Features: Pantry,Wood Floor
- Level: First
- Area: 208
Exercise Room
- Features: Carpet,Ceiling Fan(s)
- Level: Basement
- Area: 143
Features
- Ceiling Fan(s),Kitchen Island,Pantry,Smart Thermostat,Vaulted Ceiling(s),Walk-In Closet(s),Wet Bar
- Flooring: Carpet,Wood
- Number of fireplaces: 1
- Fireplace features: Gas Starter,Great Room,Hearth Room,See Through,Wood Burning
- Fireplace: Yes
- Finished area below ground: 2,352
- Finished area above ground: 4,777
Hearth Room
- Features: Fireplace,Wood Floor
- Level: First
- Area: 437
Heating & Cooling
- Heating features: Forced Air,Zoned
- Cooling features: Multi Units,Electric,Zoned
Interior Area
- Total structure area: 7,129
- Total interior livable area: 7,129 sqft
Kitchen
- Features: Granite Counters,Kitchen Island,Pantry,Wood Floor
- Level: First
- Area: 216
Living Room
- Features: All Carpet,Wood Floor
- Level: First
- Area: 480
Loft
- Features: All Carpet
- Level: Second
- Area: 204
Master Bathroom
- Features: Ceramic Tiles,Double Vanity,Separate Shower And Tub,Walk-In Closet(s)
- Level: First
- Area: 192
Master Bedroom
- Features: Carpet,Ceiling Fan(s)
- Level: First
- Area: 400
Media Room
- Features: All Carpet
- Level: Basement
- Area: 460
Office
- Features: All Carpet,Built-in Features
- Level: First
- Area: 168
Recreation Room
- Features: Carpet,Granite Counters,Wet Bar
- Level: Basement
Property
Details
- Parcel number: NP544200000045
- Exclusions: See Sellers Disc.
Lot
- Lot size: 0.28 Acres
- Features: Adjoin Greenspace
Parking
- Total spaces: 3
- Parking features: Attached,Garage Door Opener,Garage Faces Front
- Has garage: Yes
- Attached garage spaces: 3
- Covered spaces: 3
Climate Risk is Financial Risk
Every home has a financial story beyond the listing price. Below, you’ll see the climate risks that could affect this property — and in Bills & Affordability, how those risks may influence repairs, insurance, utilities, and long-term value.
Biggest Threats for This Home
- Tornado

- Winter Weather

- Cold Wave

- Hail

- Heat Wave

- Inland Flooding

- Ice Storm

- Lightning

How This Home’s Risks Compare
FEMA Declared Disasters Across Kansas Counties
Understanding the Costs
Financial advisors generally recommend spending no more than 30% of your gross household income on housing costs. In practice, many households stretch to 35% or beyond — especially in high-cost markets.
Estimated Costs Today
| Monthly | Annual | |
|---|---|---|
| Mortgage | $5,688 | $68,256 |
| Home Insurance * | $526 | $6,312 |
| Property Taxes | $1,050 | $12,600 |
| Electricity | $569 | $6,830 |
| Total | $7,833 | $93,996 |
Income You'd Need if You Spent...
Kansas FAIR Plan Programs


How Costs Could Change Over Time
Climate risk is quickly impacting all of the major home ownership costs. Adjust the growth rates and percentage of income spent on housing below to see how your housing costs could change over the next 10 years — and what income you'd need to keep up.
Comparing Against the Market
Price Per Sq Ft
vs Other Active Listings
Avg $/sqft
vs Homes Sold Last Month
Median $/sqft
Current Market Trends
Median Price Per Square Foot
The median price per square foot of homes sold in this area each month. Compare this to this listing's price per square foot to gauge whether the home is priced in line with recent sales.
Historicals for This Listing
Zestimate History ($/sqft)
No zestimate history available
Price History
| Date | Event | Price |
|---|---|---|
| 2026-08-14 | Pending sale | $1,125,000 |
| 2026-06-25 | Listed for sale | $1,125,000 |
| 2017-10-27 | Sold | -- |
| 2012-04-01 | Listing removed | $775,000 |
| 2011-11-10 | Listed for sale | $775,000 |
| 2011-07-31 | Listing removed | $775,000 |
| 2011-06-19 | Price change | $775,000 |
| 2011-01-15 | Listed for sale | $800,000 |
| 2010-10-31 | Listing removed | $800,000 |
| 2010-07-25 | Price change | $800,000 |
| 2010-07-18 | Listed for sale | $839,000 |
 View on Zillow