


14059 W 147th Pl, Olathe, KS, 66062
About This Home
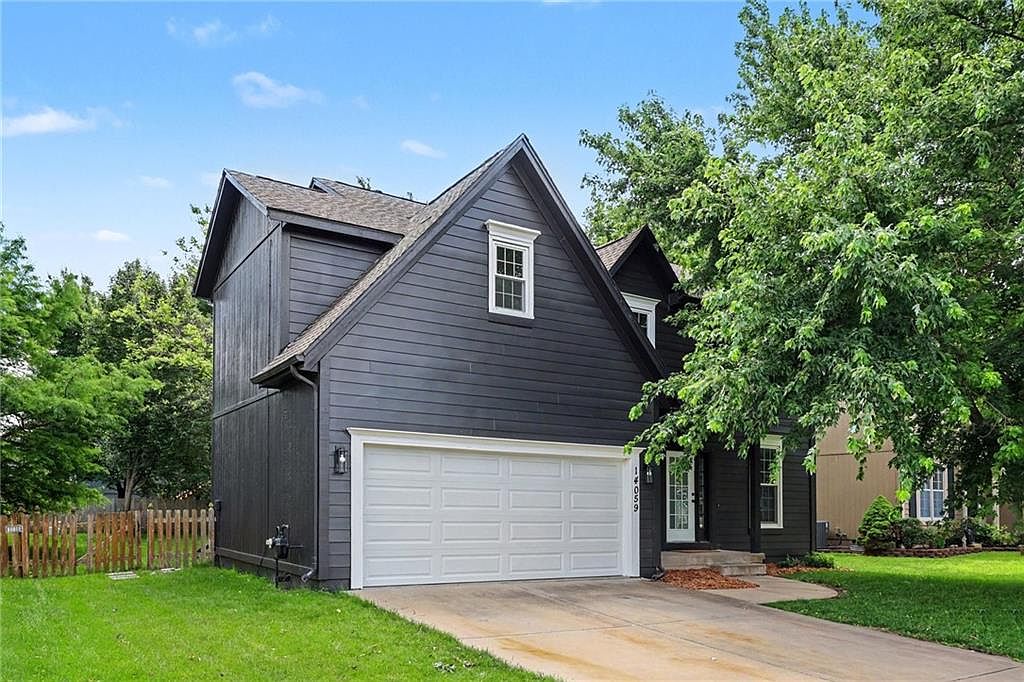
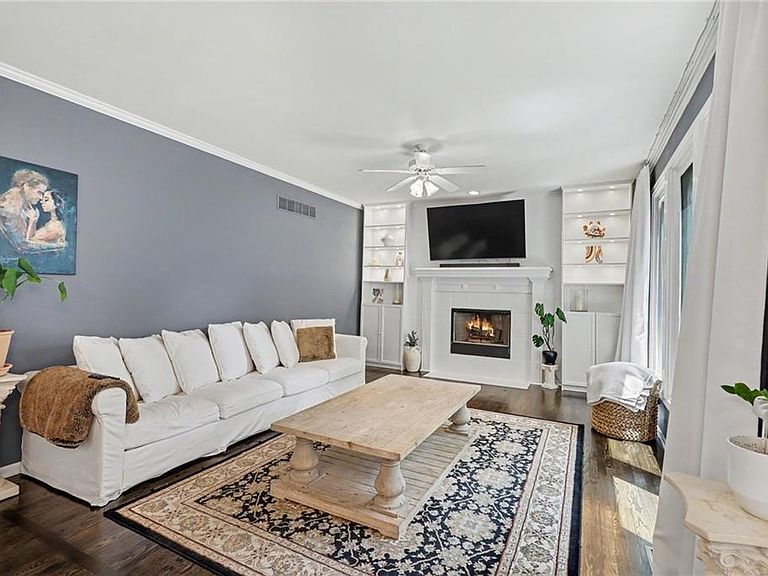
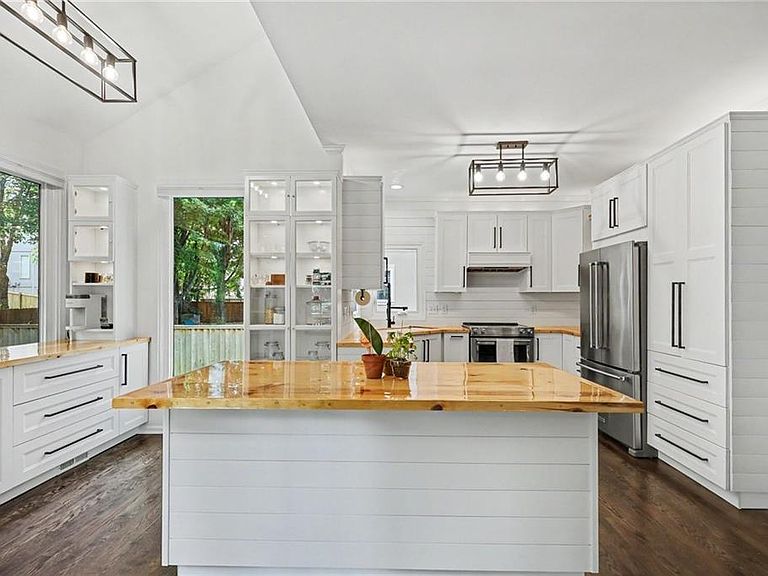
Pack your bags, call the movers, & cancel your weekend trip to the home improvement store—this one is done! A memorable first impression w/crisp curb appeal that hints at the pristine, move-in ready spaces waiting inside. Designed for both connection & comfort, the main floor is where daily life easily unfolds. Completely remodeled & thoughtfully expanded, this dream kitchen blends premium functionality w/high-end style. It features new cabinetry enhanced by in-cabinet lighting, high-quality stainless steel appliances—including a premium KitchenAid stove/oven—& a spacious island with seating that is perfect for quick meals. The kitchen flows naturally into the welcoming family room, making it easy to keep an eye on the kids or chat with family while prepping dinner. The dining area waits to host everything from weeknight dinners to candlelit birthday celebrations. It’s a seamless, sun-drenched layout that suits busy weekend mornings just as much as weekend entertaining. The primary suite serves as a private oasis, highlighted by vaulted ceilings & a stunningly remodeled ensuite bath. Indulge in the free-standing soaking tub or the custom tile shower with a sleek, frameless glass door. Convenience meets luxury with direct access to the oversized walk-in closet, which is bathed in natural light and meticulously designed with top-notch organization—including a dedicated vanity area, extensive hanging space, built-in drawers, and open shelving. The finished basement has a large rec room to host family game night or a series binge watch with friends plus a bonus room that connects directly to the bathroom for a private and secluded guest room. The location is truly unbeatable: enjoy the neighborhood pool and walking paths that lead directly into bordering Black Bob Park—Olathe’s ultimate destination for outdoor fun. Best of all, you get this incredible community lifestyle while being situated in the powerhouse Blue Valley School District. New triple pane windows!
Getting Around
 Car-Dependent
 No Nearby Transit
 Bikeable
Schools
Construction
Condition
- Year built: 1999
Materials
- Roof: Composition
- Construction materials: Frame
Type & Style
- Home type: SingleFamily
- Architectural style: Traditional
- Property subType: Single Family Residence
Interior
Appliances
- Appliances included: Cooktop,Dishwasher,Disposal,Microwave,Stainless Steel Appliance(s)
- Laundry features: In Hall
Basement
- Has basement: Yes
- Basement: Concrete,Finished,Sump Pump
Bedroom2
- Area: 132
Bedroom3
- Area: 132
Bedroom4
- Area: 132
Bedrooms & Bathrooms
- Bedrooms: 4
- Bathrooms: 3
- Full bathrooms: 2
- 1/2 bathrooms: 1
Breakfast Room
- Area: 96
Dining Room
- Area: 132
Family Room
- Area: 224
Features
- Ceiling Fan(s),Kitchen Island,Pantry,Vaulted Ceiling(s),Walk-In Closet(s)
- Window features: Thermal Windows
- Flooring: Carpet,Wood
- Number of fireplaces: 1
- Fireplace features: Family Room,Recreation Room
- Fireplace: Yes
- Finished area below ground: 900
- Finished area above ground: 2,132
Heating & Cooling
- Heating features: Natural Gas
- Cooling features: Electric
Interior Area
- Total structure area: 3,032
- Total interior livable area: 3,032 sqft
Kitchen
- Area: 198
Property
Details
- Parcel number: Dp566000110002
Features
- Patio & porch: Patio
Lot
- Lot size: 6,969 sqft
- Features: Level
Parking
- Total spaces: 2
- Parking features: Garage Faces Front
- Has garage: Yes
- Attached garage spaces: 2
- Covered spaces: 2
Climate Risk is Financial Risk
Every home has a financial story beyond the listing price. Below, you’ll see the climate risks that could affect this property — and in Bills & Affordability, how those risks may influence repairs, insurance, utilities, and long-term value.
Biggest Threats for This Home
- Winter Weather

- Cold Wave

- Hail

- Heat Wave

- Lightning

- Tornado

- Ice Storm

How This Home’s Risks Compare
FEMA Declared Disasters Across Kansas Counties
Understanding the Costs
Financial advisors generally recommend spending no more than 30% of your gross household income on housing costs. In practice, many households stretch to 35% or beyond — especially in high-cost markets.
Estimated Costs Today
| Monthly | Annual | |
|---|---|---|
| Mortgage | $2,730 | $32,760 |
| Home Insurance * | $296 | $3,552 |
| Property Taxes | $503 | $6,036 |
| Electricity | $242 | $2,905 |
| Total | $3,771 | $45,252 |
Income You'd Need if You Spent...
Kansas FAIR Plan Programs


How Costs Could Change Over Time
Climate risk is quickly impacting all of the major home ownership costs. Adjust the growth rates and percentage of income spent on housing below to see how your housing costs could change over the next 10 years — and what income you'd need to keep up.
Comparing Against the Market
Price Per Sq Ft
vs Other Active Listings
Avg $/sqft
vs Homes Sold Last Month
Median $/sqft
Current Market Trends
Median Price Per Square Foot
The median price per square foot of homes sold in this area each month. Compare this to this listing's price per square foot to gauge whether the home is priced in line with recent sales.
Historicals for This Listing
Zestimate History ($/sqft)
Price History
| Date | Event | Price |
|---|---|---|
| 2026-08-07 | Price change | $514,950 |
| 2026-07-31 | Price change | $539,950 |
| 2026-06-30 | Price change | $550,000 |
| 2026-06-18 | Listed for sale | $574,950 |
| 2015-04-09 | Sold | -- |
| 2015-01-23 | Listed for sale | $200,000 |
 View on Zillow