


4921 Briar St, Roeland Park, KS, 66205
About This Home
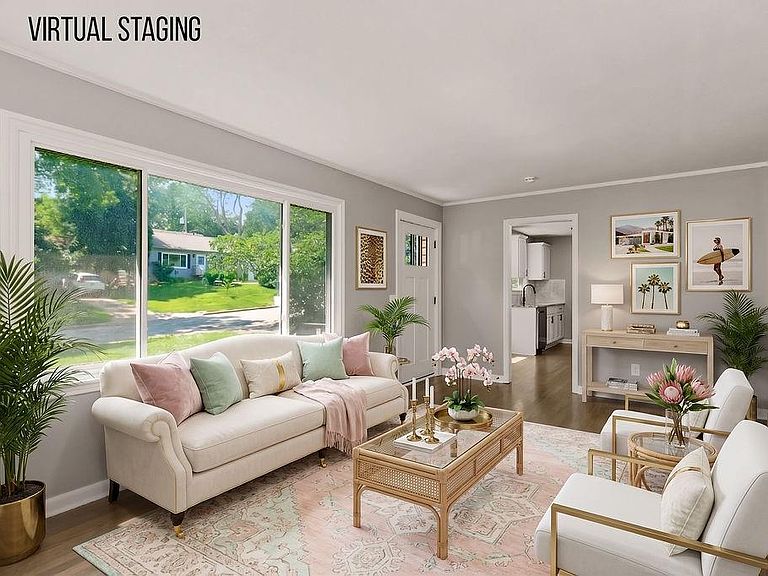
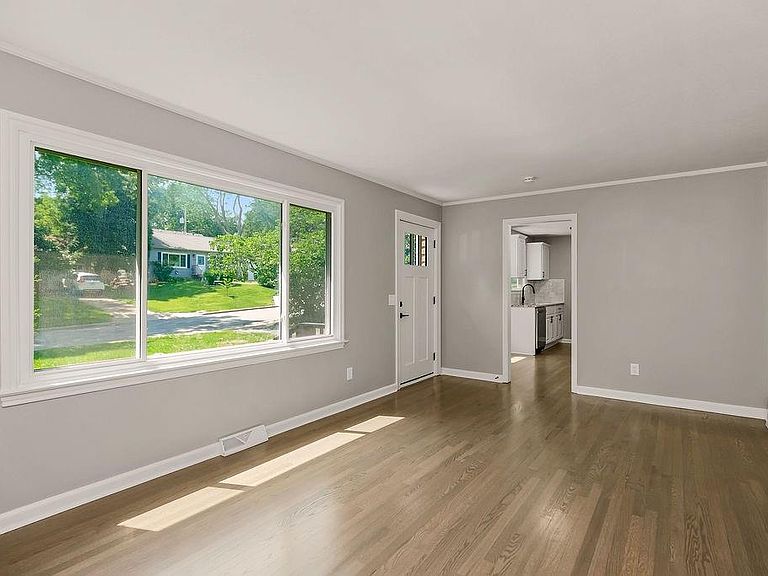
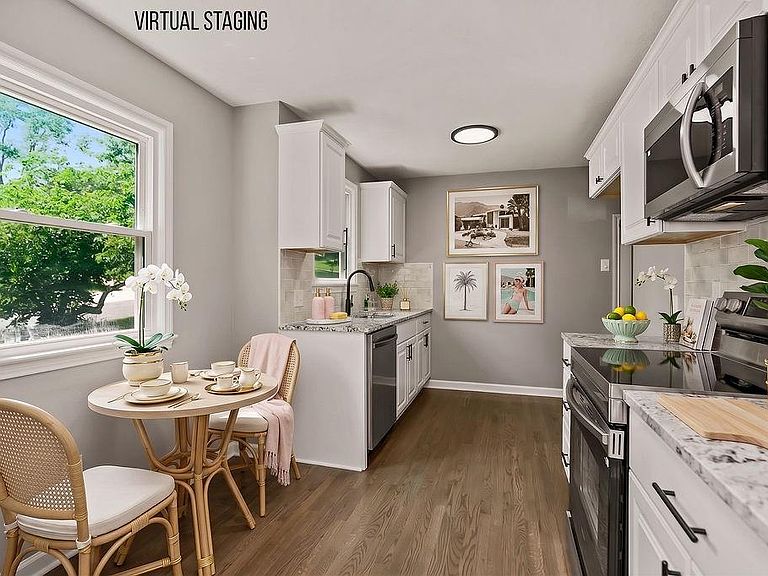
This beautifully revitalized Ranch-style home is ready for its next chapter and awaits a new owner to appreciate its upgrades. The exterior offers a significant maintenance advantage with durable vinyl siding that has been power-washed. Also solar panels for LOW energy bill (last one was $8) Curb appeal has been enhanced by a brand-new front door, freshly painted shutters, front porch and new garage door with opener. Step inside to discover an interior transformation, including full interior paint in a modern palette, new trim, and updated hardware and fixtures throughout the entire home. The main level showcases stunning hardwood flooring that has been seamlessly added to the kitchen and meticulously refinished throughout the living areas in a warm, inviting toffee stain. The heart of the home is the brand-new eat-in kitchen, which boasts elegant white raised-panel cabinetry, granite countertops, and stainless steel appliances. On the main floor, you will find two comfortable bedrooms and a full bathroom that has been completely modernized with a new vanity, tub, custom tile work, fixtures, and toilet. The versatile walkout basement significantly expands the living space, featuring a cozy carpeted family room anchored by a traditional fireplace. This level also includes a third non-conforming bedroom equipped with a convenient half-bath, making it ideal for guests or a home office. The basement laundry room provides practical functionality with built-in shelving and storage. The living space extends outdoors to a fully fenced backyard. Please note that the side gate, currently removed for easy mower access, will be reinstalled prior to closing. Note: The listing agent is related to the seller.
Getting Around
 Very Walkable
 Very Limited Transit
 Somewhat Bikeable
Schools
Construction
Condition
- Property condition: Fixer
- Year built: 1950
Materials
- Roof: Composition
- Construction materials: Vinyl Siding
Type & Style
- Home type: SingleFamily
- Architectural style: Traditional
- Property subType: Single Family Residence
Interior
Appliances
- Appliances included: Dishwasher,Microwave
- Laundry features: In Basement
Basement
- Has basement: Yes
- Basement: Finished,Full,Walk-Out Access
Bathroom1
- Features: Shower Over Tub
- Level: Main
Bedroom1
- Features: Ceiling Fan(s)
- Level: Main
Bedroom2
- Features: Wood Floor
- Level: Main
Bedrooms & Bathrooms
- Bedrooms: 2
- Bathrooms: 2
- Full bathrooms: 1
- 1/2 bathrooms: 1
Family Room
- Features: Carpet
- Level: Lower
Features
- Ceiling Fan(s)
- Window features: Thermal Windows
- Flooring: Carpet,Tile,Wood
- Number of fireplaces: 1
- Fireplace features: Family Room
- Fireplace: Yes
- Finished area below ground: 528
- Finished area above ground: 824
Half Bath
- Level: Lower
Heating & Cooling
- Heating features: Heat Pump
- Cooling features: Heat Pump
Interior Area
- Total structure area: 1,352
- Total interior livable area: 1,352 sqft
Kitchen
- Features: Wood Floor
- Level: Main
Living Room
- Features: Wood Floor
- Level: Main
Other
- Features: Carpet
- Level: Lower
Property
Details
- Parcel number: PP600000120005
- Exclusions: See Disclosure
Features
- Fencing: Metal,Privacy,Wood
Lot
- Lot size: 0.15 sqft
Parking
- Total spaces: 1
- Parking features: Attached,Garage Faces Front
- Has garage: Yes
- Attached garage spaces: 1
- Covered spaces: 1
Climate Risk is Financial Risk
Every home has a financial story beyond the listing price. Below, you’ll see the climate risks that could affect this property — and in Bills & Affordability, how those risks may influence repairs, insurance, utilities, and long-term value.
Biggest Threats for This Home
- Winter Weather

- Cold Wave

- Heat Wave

- Lightning

- Tornado

- Hail

- Ice Storm

How This Home’s Risks Compare
FEMA Declared Disasters Across Kansas Counties
Understanding the Costs
Financial advisors generally recommend spending no more than 30% of your gross household income on housing costs. In practice, many households stretch to 35% or beyond — especially in high-cost markets.
Estimated Costs Today
| Monthly | Annual | |
|---|---|---|
| Mortgage | $1,618 | $19,416 |
| Home Insurance * | $202 | $2,424 |
| Property Taxes | $298 | $3,576 |
| Electricity | $161 | $1,935 |
| Total | $2,279 | $27,348 |
Income You'd Need if You Spent...
Kansas FAIR Plan Programs


How Costs Could Change Over Time
Climate risk is quickly impacting all of the major home ownership costs. Adjust the growth rates and percentage of income spent on housing below to see how your housing costs could change over the next 10 years — and what income you'd need to keep up.
Comparing Against the Market
Price Per Sq Ft
vs Other Active Listings
Avg $/sqft
vs Homes Sold Last Month
Median $/sqft
Current Market Trends
Median Price Per Square Foot
The median price per square foot of homes sold in this area each month. Compare this to this listing's price per square foot to gauge whether the home is priced in line with recent sales.
Historicals for This Listing
Zestimate History ($/sqft)
Price History
| Date | Event | Price |
|---|---|---|
| 2026-08-11 | Listed for sale | $320,000 |
| 2026-08-06 | Contingent | $320,000 |
| 2026-07-18 | Listed for sale | $320,000 |
| 2026-07-05 | Contingent | $320,000 |
| 2026-06-26 | Price change | $320,000 |
| 2026-06-15 | Listed for sale | $325,000 |
 View on Zillow