

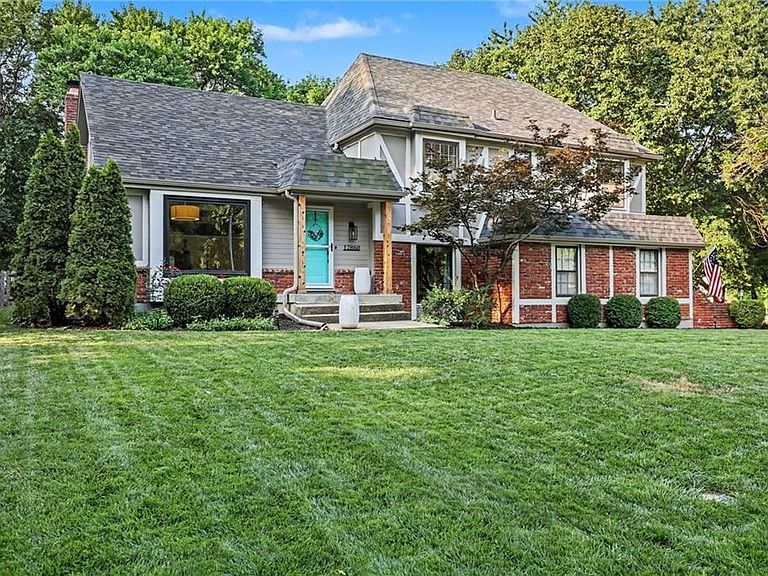
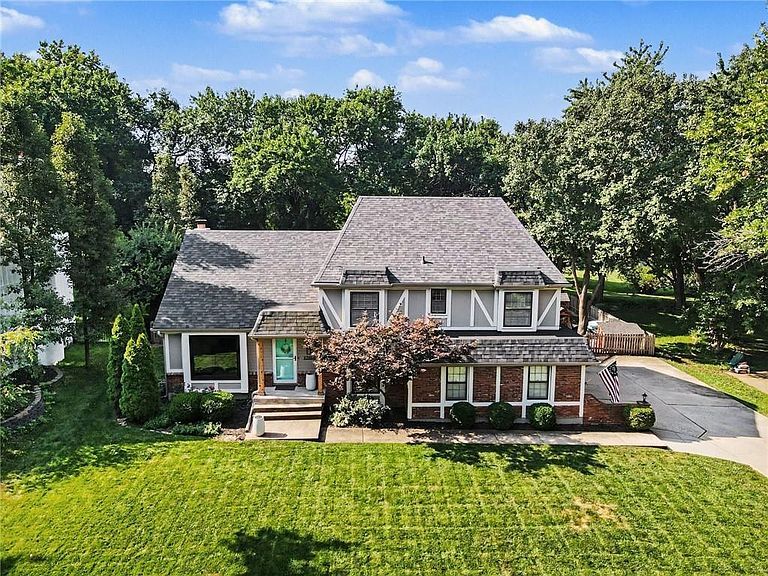

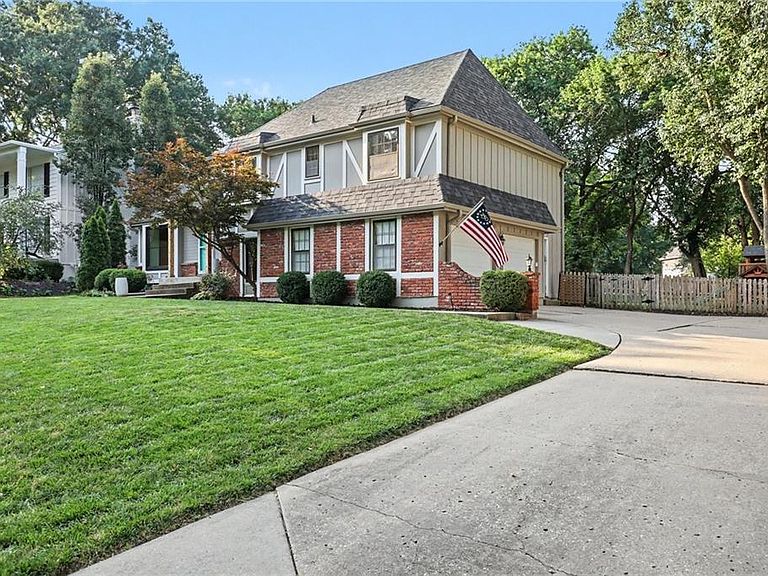
12860 Sagamore Rd, Leawood, KS, 66209
About This Home
Welcome home to lovely Leawood. Nestled in the highly coveted and prestigious Leawood South neighborhood sits this 4 bedroom, 2.5 bathroom home. From the moment you arrive, the gorgeous curb appeal and mature, tree-lined streets welcome you into a property that beautifully blends classic architectural character with effortless modern living. As you enter your are invited into the warmth of a place that feels like home. Beautiful hardwoods and a sitting room welcome you. The family room calls you in with its cozy fireplace and a dedicated wet bar, creating a dream setting for hosting. The completely updated galley kitchen is situated just off the family room and directly facing the expansive backyard to allow for meal prep while soaking in peaceful views of nature. Perfectly positioned for seamless entertaining, an elegant formal dining room sits ready to host for the holidays, while everyday conveniences like a dedicated laundry area and a stylish half bath are tucked away for maximum functionality.The home is brilliantly designed for ultimate privacy across its multiple levels. The serene primary suite is a true backyard-facing haven, boasting a massive picture window that floods the room with natural light. Attached is a beautifully updated en-suite bathroom complete with an expansive double vanity. Two additional generously sized bedrooms share a pristine, fully updated central bathroom, providing plenty of comfort for family and guests alike. A private, hidden-gem fourth bedroom occupies its own upper tier, offering the perfect space for a home office, guest suite, or a fun retreat. Outside delivers an unmatchable lifestyle with a perfectly sized backyard that boasts a beautifully designed fire-pit and sitting area, perfect for evenings under the stars. The home is finished out with a two-car garage and a clean, unfinished basement. The location is unbeatable, being just moments away from the Country Club of Leawood, fine local dining, and Blue Valley schools.
Getting Around
 Car-Dependent
 Very Limited Transit
 Somewhat Bikeable
Schools
Construction
Condition
- Year built: 1974
Materials
- Roof: Composition
- Construction materials: Brick Trim,Wood Siding
Type & Style
- Home type: SingleFamily
- Architectural style: Other,Traditional
- Property subType: Single Family Residence
Interior
Appliances
- Appliances included: Dishwasher,Disposal,Microwave
- Laundry features: Off The Kitchen
Basement
- Has basement: Yes
- Basement: Concrete,Interior Entry,Unfinished,Radon Mitigation System
Bedrooms & Bathrooms
- Bedrooms: 4
- Bathrooms: 3
- Full bathrooms: 2
- 1/2 bathrooms: 1
Features
- Ceiling Fan(s),Wet Bar
- Window features: Thermal Windows
- Flooring: Tile,Wood
- Number of fireplaces: 1
- Fireplace features: Living Room
- Fireplace: Yes
- Finished area below ground: 0
- Finished area above ground: 2,154
Heating & Cooling
- Heating features: Natural Gas
- Cooling features: Electric
Interior Area
- Total structure area: 2,154
- Total interior livable area: 2,154 sqft
Property
Details
- Parcel number: HP720000110024
Features
- Patio & porch: Patio
- Fencing: Wood
Lot
- Lot size: 0.30 Acres
- Features: City Limits,Level
Parking
- Total spaces: 2
- Parking features: Attached
- Has garage: Yes
- Attached garage spaces: 2
- Covered spaces: 2
Climate Risk is Financial Risk
Every home has a financial story beyond the listing price. Below, you’ll see the climate risks that could affect this property — and in Bills & Affordability, how those risks may influence repairs, insurance, utilities, and long-term value.
Biggest Threats for This Home
- Tornado

- Winter Weather

- Cold Wave

- Hail

- Heat Wave

- Ice Storm

- Lightning

- Inland Flooding

How This Home’s Risks Compare
FEMA Declared Disasters Across Kansas Counties
Understanding the Costs
Financial advisors generally recommend spending no more than 30% of your gross household income on housing costs. In practice, many households stretch to 35% or beyond — especially in high-cost markets.
Estimated Costs Today
| Monthly | Annual | |
|---|---|---|
| Mortgage | $3,059 | $36,708 |
| Home Insurance * | $341 | $4,092 |
| Property Taxes | $564 | $6,768 |
| Electricity | $171 | $2,063 |
| Total | $4,135 | $49,620 |
Income You'd Need if You Spent...
Kansas FAIR Plan Programs


How Costs Could Change Over Time
Climate risk is quickly impacting all of the major home ownership costs. Adjust the growth rates and percentage of income spent on housing below to see how your housing costs could change over the next 10 years — and what income you'd need to keep up.
Comparing Against the Market
Price Per Sq Ft
vs Other Active Listings
Avg $/sqft
vs Homes Sold Last Month
Median $/sqft
Current Market Trends
Median Price Per Square Foot
The median price per square foot of homes sold in this area each month. Compare this to this listing's price per square foot to gauge whether the home is priced in line with recent sales.
Historicals for This Listing
Zestimate History ($/sqft)
Price History
| Date | Event | Price |
|---|---|---|
| 2026-08-13 | Price change | $594,000 |
| 2026-07-22 | Listed for sale | $605,000 |
| 2020-07-01 | Sold | -- |
| 2020-06-08 | Pending sale | $399,999 |
| 2020-06-04 | Price change | $399,999 |
| 2020-05-22 | Listed for sale | $420,000 |
| 2013-06-03 | Sold | -- |
 View on Zillow