


15410 Robinson St, Overland Park, KS, 66223
About This Home
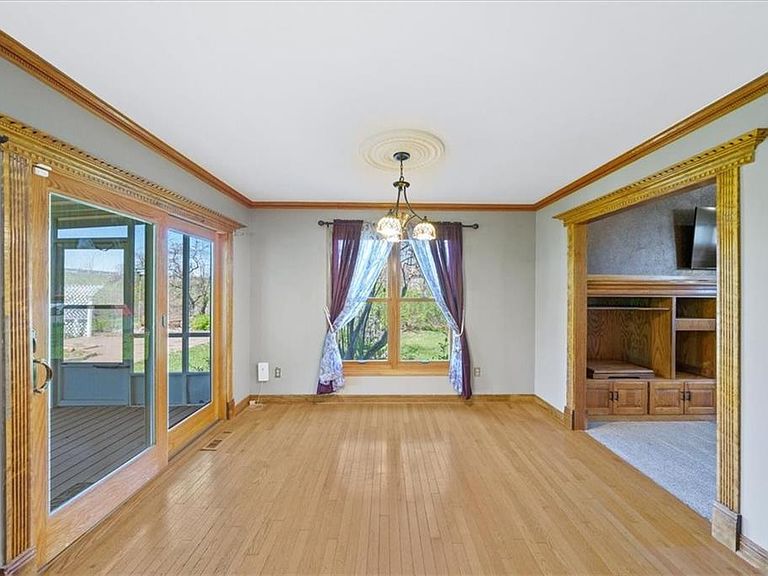
Maintenance-free exterior featuring energy-efficient permanent siding and stacked stone accents. The expansive yard is designed for both relaxation and entertaining, offering a large paver brick patio with arbor, a fully fenced backyard, garden space, and a seasonal screened-in room with Trex flooring—perfect for enjoying time outdoors. Inside, the country-style kitchen is both functional and inviting, highlighted by a large picture window, granite countertops, a closet pantry, built-in desk, stainless steel appliances including a range and separate grill cooktop, and a deep stainless steel sink. Original gleaming hardwood floors and rich wood cabinetry add warmth and character throughout the home, complemented by detailed custom wood trim, pocket doors, and a striking stained glass front entry. The great room impresses with soaring cathedral ceilings, a bay window with stained glass accents, and a stone fireplace flanked by built-in bookshelves. Conveniently located on the main level are the laundry area and a half bath. The finished lower level, approximately 800 square feet, features newer wood plank-style flooring and upgraded designer wainscoting. With a third full bath and an L-shaped layout, this space offers excellent flexibility as a private guest suite, additional living area, or family room. Upstairs, the primary suite includes a spa-like bath with a jetted tub and separate shower. The secondary bathroom features ceramic and marble accents with a shower-over-tub design, ideal for everyday use. This home offers a perfect blend of charm, functionality, and thoughtful updates—ready to welcome its next owner.
Getting Around
 Somewhat Walkable
 No Nearby Transit
 Bikeable
Schools
Construction
Condition
- Year built: 1987
Materials
- Roof: Composition
- Construction materials: Stone & Frame
Type & Style
- Home type: SingleFamily
- Architectural style: Traditional
- Property subType: Single Family Residence
Interior
Appliances
- Appliances included: Dishwasher,Disposal,Refrigerator
- Laundry features: Laundry Room,Main Level
Basement
- Has basement: Yes
- Basement: Basement BR,Finished,Full,Sump Pump
Bathroom1
- Features: Ceramic Tiles,Shower Only
- Level: Lower
Bathroom2
- Features: Ceramic Tiles,Shower Over Tub
- Level: Second
Bedroom2
- Features: All Carpet
- Level: Second
Bedroom3
- Features: All Carpet
- Level: Second
Bedrooms & Bathrooms
- Bedrooms: 3
- Bathrooms: 4
- Full bathrooms: 3
- 1/2 bathrooms: 1
Bonus Room
- Features: Indirect Lighting,Luxury Vinyl
- Level: Lower
Enclosed Porch
- Features: Ceiling Fan(s)
- Level: Main
Family Room
- Features: Indirect Lighting,Luxury Vinyl
- Level: Lower
Features
- Ceiling Fan(s),Pantry,Stained Cabinets,Vaulted Ceiling(s),Walk-In Closet(s)
- Door features: Storm Door(s)
- Flooring: Carpet,Ceramic Tile,Wood
- Number of fireplaces: 1
- Fireplace features: Great Room,Heat Circulator,Wood Burning
- Fireplace: Yes
- Finished area below ground: 800
- Finished area above ground: 1,858
Great Room
- Features: All Carpet,Fireplace
- Level: Main
Half Bath
- Features: Ceramic Tiles
- Level: First
Heating & Cooling
- Heating features: Electric
- Cooling features: Electric
Interior Area
- Total structure area: 2,658
- Total interior livable area: 2,658 sqft
Kitchen
- Features: Built-in Features,Granite Counters,Pantry
- Level: Main
Laundry
- Features: Built-in Features,Ceramic Tiles
- Level: Main
Master Bathroom
- Features: Double Vanity,Separate Shower And Tub
- Level: Second
Master Bedroom
- Features: All Carpet,Ceiling Fan(s)
- Level: Second
Property
Details
- Parcel number: NP731000010037
Features
- Spa features: Bath
- Fencing: Metal
Lot
- Lot size: 0.58 Acres
- Features: Level
- Lot size dimensions: 136.145.213.164
Parking
- Total spaces: 2
- Parking features: Attached,Garage Faces Front
- Has garage: Yes
- Attached garage spaces: 2
- Covered spaces: 2
Climate Risk is Financial Risk
Every home has a financial story beyond the listing price. Below, you’ll see the climate risks that could affect this property — and in Bills & Affordability, how those risks may influence repairs, insurance, utilities, and long-term value.
Biggest Threats for This Home
- Winter Weather

- Cold Wave

- Heat Wave

- Tornado

- Hail

- Ice Storm

- Lightning

How This Home’s Risks Compare
FEMA Declared Disasters Across Kansas Counties
Understanding the Costs
Financial advisors generally recommend spending no more than 30% of your gross household income on housing costs. In practice, many households stretch to 35% or beyond — especially in high-cost markets.
Estimated Costs Today
| Monthly | Annual | |
|---|---|---|
| Mortgage | $2,149 | $25,788 |
| Home Insurance * | $221 | $2,652 |
| Property Taxes | $396 | $4,752 |
| Electricity | $212 | $2,546 |
| Total | $2,978 | $35,736 |
Income You'd Need if You Spent...
Kansas FAIR Plan Programs


How Costs Could Change Over Time
Climate risk is quickly impacting all of the major home ownership costs. Adjust the growth rates and percentage of income spent on housing below to see how your housing costs could change over the next 10 years — and what income you'd need to keep up.
Comparing Against the Market
Price Per Sq Ft
vs Other Active Listings
Avg $/sqft
vs Homes Sold Last Month
Median $/sqft
Current Market Trends
Median Price Per Square Foot
The median price per square foot of homes sold in this area each month. Compare this to this listing's price per square foot to gauge whether the home is priced in line with recent sales.
Historicals for This Listing
Zestimate History ($/sqft)
Price History
| Date | Event | Price |
|---|---|---|
| 2026-04-30 | Price change | $435,000 |
| 2026-04-09 | Listed for sale | $440,000 |
| 2024-11-27 | Sold | -- |
| 2024-09-28 | Pending sale | $390,000 |
| 2024-09-13 | Price change | $390,000 |
| 2024-08-30 | Price change | $400,000 |
| 2024-07-20 | Listed for sale | $415,000 |
| 2020-11-04 | Sold | -- |
| 2020-10-04 | Pending sale | $319,900 |
| 2020-10-02 | Listed for sale | $319,900 |
| 2009-11-08 | Listing removed | $225,000 |
| 2009-01-22 | Listed for sale | $225,000 |
 View on Zillow