


18560 W 158th Pl Unit 5003, Olathe, KS, 66062
About This Home
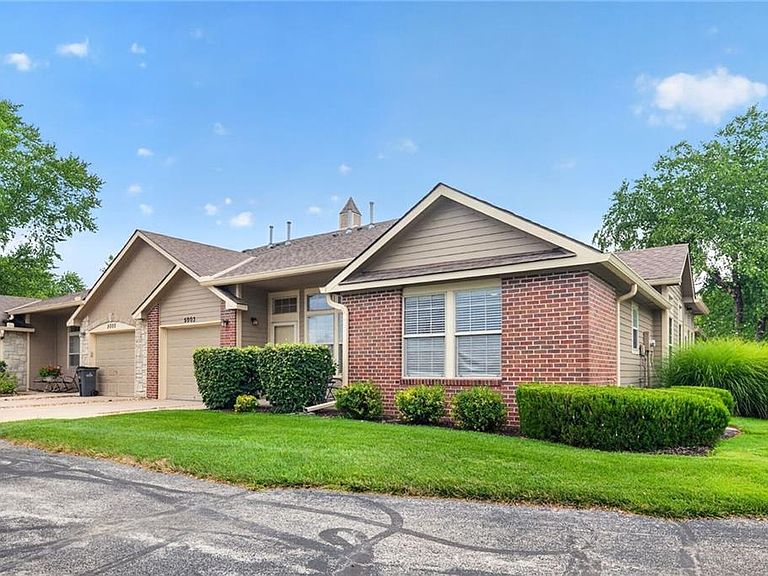
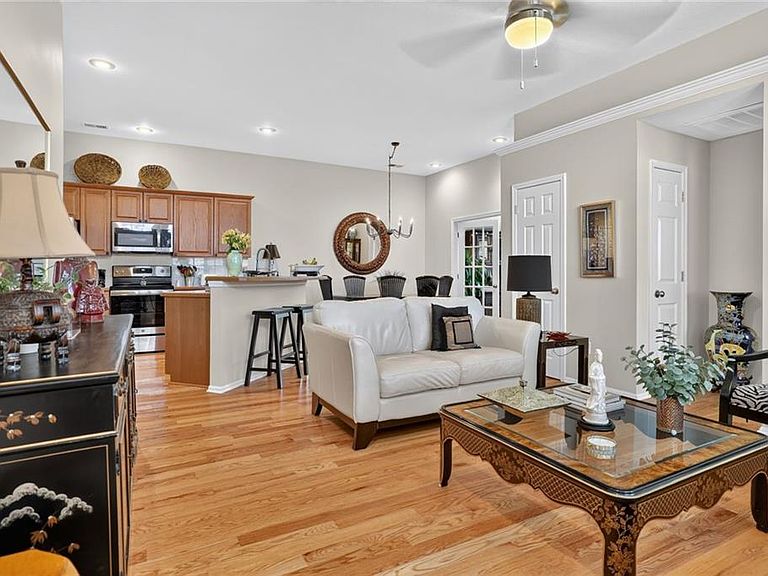
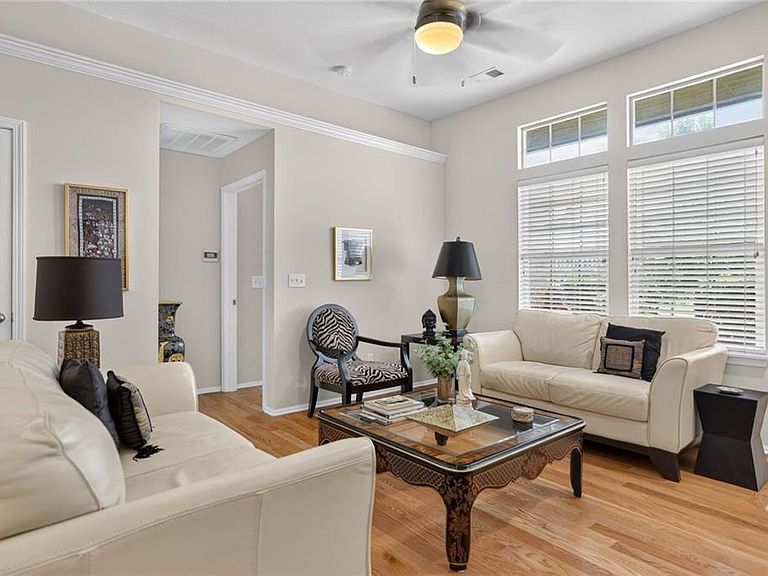
Welcome to the relaxed lifestyle at Asbury Villas, where maintenance is taken care of so you can spend more time enjoying your surroundings. This beautifully maintained home features gorgeous hardwood floors throughout and an inviting open-concept layout. The spacious living room flows seamlessly into the kitchen, which offers an eating bar, electric range, refrigerator, dishwasher, pantry, and an adjoining formal dining room that's perfect for entertaining. The home includes a peaceful primary bedroom, a versatile bonus room that is ideal as a study, den, or home office, one and one-half baths, and a conveniently located laundry room just off the kitchen. A spacious one-car garage provides additional storage and everyday convenience. Life at Asbury Villas extends well beyond your front door. Residents enjoy scenic walking trails, a stocked fishing pond, an indoor/outdoor swimming pool, a well-equipped fitness center, and a welcoming clubhouse that serves as the heart of the community. The homeowners association provides exceptional maintenance and services, including exterior building maintenance, lawn care and irrigation, roof and gutter maintenance, snow removal, trash service, and water, allowing for truly low-maintenance living. Don't miss this opportunity to enjoy comfort, convenience, and an outstanding community in one of the area's most desirable maintenance-provided neighborhoods. Welcome home to Asbury Villas!
Getting Around
 Car-Dependent
 No Nearby Transit
 Bikeable
Schools
Construction
Condition
- Year built: 2003
Materials
- Roof: Composition
- Construction materials: Brick/Mortar
Type & Style
- Home type: SingleFamily
- Architectural style: Traditional
- Property subType: Villa
Interior
Appliances
- Appliances included: Dishwasher,Disposal,Dryer,Microwave,Washer
- Laundry features: Laundry Room,Off The Kitchen
Basement
- Basement: Slab
Bedrooms & Bathrooms
- Bedrooms: 1
- Bathrooms: 2
- Full bathrooms: 1
- 1/2 bathrooms: 1
Dining Room
- Level: First
- Area: 110
Features
- Ceiling Fan(s),Pantry,Walk-In Closet(s)
- Window features: Window Coverings,Thermal Windows
- Flooring: Wood
- Finished area below ground: 0
- Finished area above ground: 1,030
Half Bath
- Level: First
- Area: 18
Heating & Cooling
- Heating features: Natural Gas
- Cooling features: Electric
Interior Area
- Total structure area: 1,030
- Total interior livable area: 1,030 sqft
Kitchen
- Features: Pantry
- Level: First
- Area: 121
Laundry
- Level: First
- Area: 35
Living Room
- Features: Ceiling Fan(s)
- Level: First
- Area: 210
Master Bathroom
- Features: Ceramic Tiles,Double Vanity,Shower Only,Walk-In Closet(s)
- Level: First
- Area: 81
Master Bedroom
- Features: Ceiling Fan(s)
- Level: First
- Area: 156
Office
- Features: Ceiling Fan(s)
- Level: First
- Area: 121
Property
Details
- Parcel number: DP73960000 5003
Features
- Patio & porch: Patio
Lot
- Lot size: 2,877 sqft
- Features: Level,Zero Lot Line
Parking
- Total spaces: 1
- Parking features: Attached,Garage Door Opener
- Has garage: Yes
- Attached garage spaces: 1
- Covered spaces: 1
Climate Risk is Financial Risk
Every home has a financial story beyond the listing price. Below, you’ll see the climate risks that could affect this property — and in Bills & Affordability, how those risks may influence repairs, insurance, utilities, and long-term value.
Biggest Threats for This Home
- Winter Weather

- Cold Wave

- Hail

- Heat Wave

- Ice Storm

- Lightning

- Tornado

- Inland Flooding

How This Home’s Risks Compare
FEMA Declared Disasters Across Kansas Counties
Understanding the Costs
Financial advisors generally recommend spending no more than 30% of your gross household income on housing costs. In practice, many households stretch to 35% or beyond — especially in high-cost markets.
Estimated Costs Today
| Monthly | Annual | |
|---|---|---|
| Mortgage | $1,360 | $16,320 |
| Home Insurance * | $147 | $1,764 |
| Property Taxes | $251 | $3,012 |
| Electricity | $161 | $1,935 |
| Total | $1,919 | $23,028 |
Income You'd Need if You Spent...
Kansas FAIR Plan Programs


How Costs Could Change Over Time
Climate risk is quickly impacting all of the major home ownership costs. Adjust the growth rates and percentage of income spent on housing below to see how your housing costs could change over the next 10 years — and what income you'd need to keep up.
Comparing Against the Market
Price Per Sq Ft
vs Other Active Listings
Avg $/sqft
vs Homes Sold Last Month
Median $/sqft
Current Market Trends
Median Price Per Square Foot
The median price per square foot of homes sold in this area each month. Compare this to this listing's price per square foot to gauge whether the home is priced in line with recent sales.
Historicals for This Listing
Zestimate History ($/sqft)
Price History
| Date | Event | Price |
|---|---|---|
| 2026-08-01 | Price change | $269,000 |
| 2026-07-17 | Listed for sale | $275,000 |
| 2023-07-11 | Sold | -- |
| 2023-06-10 | Pending sale | $236,000 |
| 2023-06-09 | Listed for sale | $236,000 |
| 2017-05-08 | Sold | -- |
| 2017-05-05 | Pending sale | $167,000 |
| 2017-04-05 | Listed for sale | $167,000 |
| 2017-03-31 | Pending sale | $167,000 |
| 2017-03-30 | Listed for sale | $167,000 |
| 2014-08-14 | Sold | -- |
| 2010-05-17 | Sold | -- |
| 2010-04-17 | Price change | $128,500 |
| 2010-03-25 | Price change | $131,500 |
| 2010-02-20 | Listed for sale | $134,000 |
 View on Zillow