


4020 N 32ND Way, Phoenix, AZ, 85018
About This Home
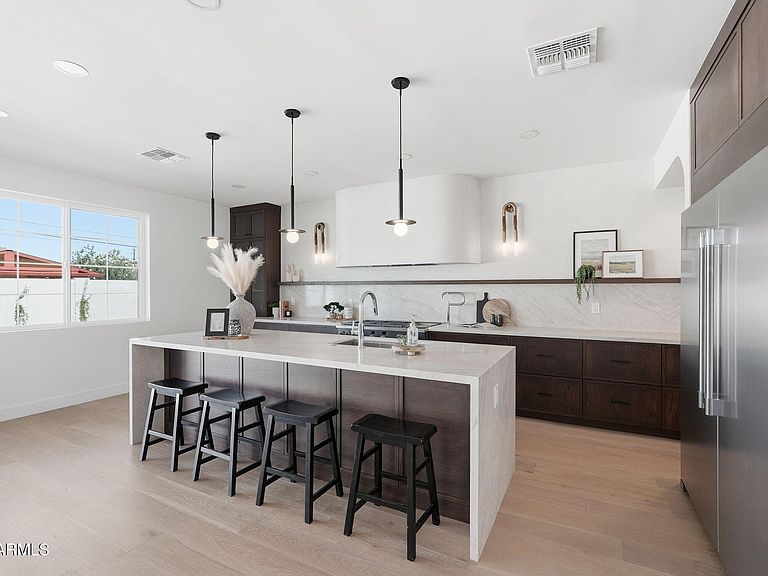
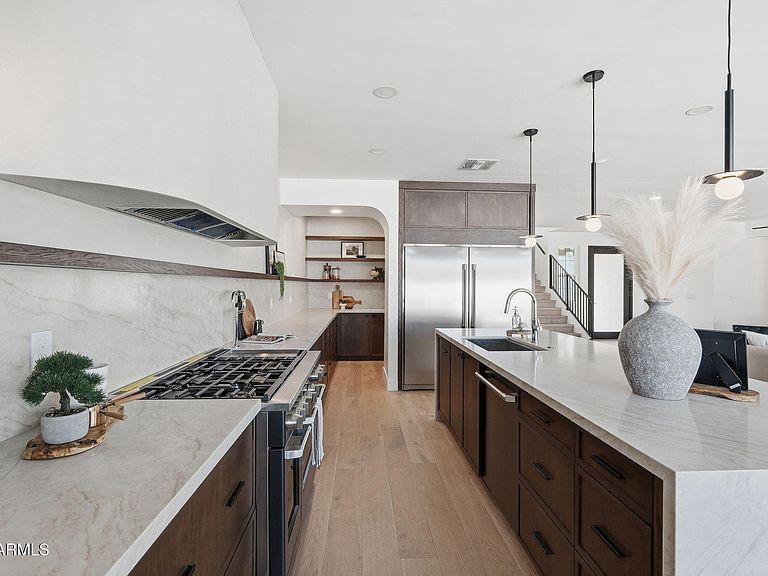
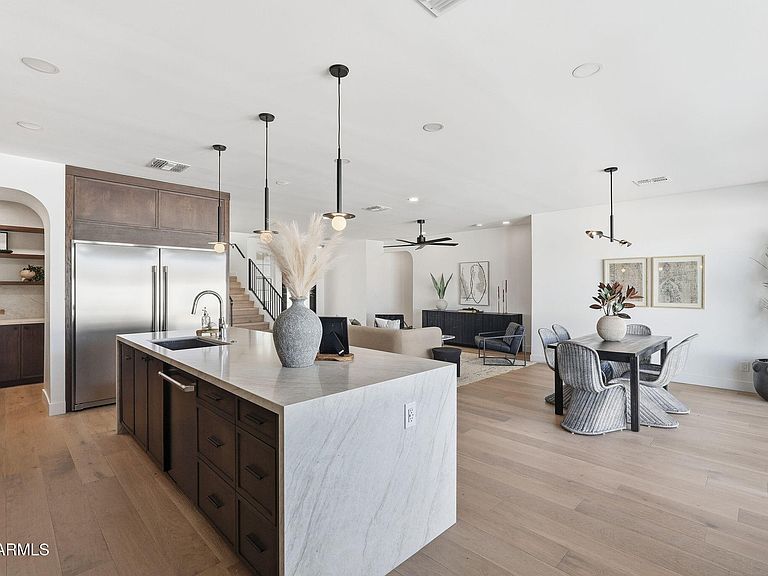
This newly built home in the heart of Arcadia Lite is tucked away on a quiet cul-de-sac, combining modern design with a layout that truly fits today's lifestyle. Clean architectural lines and a paver-lined driveway create an inviting first impression, while oversized patio sliders fill the main living space with natural light and seamlessly connect indoor and outdoor living. The kitchen is a standout, featuring top-tier appliances, custom cabinetry, elevated finishes, and a stunning wraparound butler's pantry. The primary suite offers its own private laundry, while upstairs includes a spacious secondary living area and an additional laundry room for added convenience. Outside, the backyard is designed for relaxing and entertaining with a crisp pool and plenty of space to unwind. The oversized garage offers enough height to accommodate up to four vehicles with a lift, making it ideal for car enthusiasts or extra storage needs. Thoughtfully designed from the ground up, this home blends style, function, and comfort in one of Arcadia Lite's most desirable neighborhoods.
Getting Around
 Very Walkable
 Some Transit
 Bikeable
Schools
Construction
Condition
- Year built: 2026
Materials
- Roof: Composition
- Construction materials: Stucco,Wood Frame,Painted
Type & Style
- Home type: SingleFamily
- Architectural style: Contemporary
- Property subType: Single Family Residence
Interior
Appliances
- Appliances included: Dryer,Washer,Refrigerator,Built-in Microwave,Dishwasher,Disposal,Gas Range
Bedrooms & Bathrooms
- Bedrooms: 6
- Bathrooms: 4
- Full bathrooms: 3
- 1/2 bathrooms: 1
Features
- Pantry,Quartz Countertops,Double Vanity,Master Downstairs,9+ Flat Ceilings,Kitchen Island,Full Bth Master Bdrm,Separate Shwr & Tub
- Window features: Low Emissivity Windows,Double Pane Windows,ENERGY STAR Qualified Windows
- Flooring: Vinyl,Tile,Wood
Heating & Cooling
- Heating features: Natural Gas
- Cooling features: Central Air,Ceiling Fan(s)
Interior Area
- Total structure area: 3,571
- Total interior livable area: 3,571 sqft
Property
Details
- Parcel number: 12734039
- Special condition: Owner/Agent
Features
- Stories: 2
- Private pool: Yes
- Pool features: Outdoor Pool
- Patio & porch: Covered
- Spa features: None
- Fencing: Block
Lot
- Lot size: 7,070 sqft
- Features: Sprinklers In Rear,Sprinklers In Front,Gravel/Stone Front,Gravel/Stone Back,Synthetic Grass Frnt,Synthetic Grass Back
Parking
- Total spaces: 4
- Parking features: Attached,RV Gate,Garage Door Opener,Electric Vehicle Charging Station(s)
- Has garage: Yes
- Attached garage spaces: 2
- Covered spaces: 2
- Has uncovered spaces: Yes
- Uncovered spaces: 2
Climate Risk is Financial Risk
Every home has a financial story beyond the listing price. Below, you’ll see the climate risks that could affect this property — and in Bills & Affordability, how those risks may influence repairs, insurance, utilities, and long-term value.
Biggest Threats for This Home
- Heat Wave

How This Home’s Risks Compare
FEMA Declared Disasters in Maricopa County and Arizona
Understanding the Costs
Financial advisors generally recommend spending no more than 30% of your gross household income on housing costs. In practice, many households stretch to 35% or beyond — especially in high-cost markets.
Estimated Costs Today
| Monthly | Annual | |
|---|---|---|
| Mortgage | $8,848 | $106,176 |
| Home Insurance | $280 | $3,360 |
| Property Taxes | $641 | $7,692 |
| Electricity | $378 | $4,537 |
| Total | $10,147 | $121,764 |
Income You'd Need if You Spent...
How Costs Could Change Over Time
Climate risk is quickly impacting all of the major home ownership costs. Adjust the growth rates and percentage of income spent on housing below to see how your housing costs could change over the next 10 years — and what income you'd need to keep up.
Comparing Against the Market
Price Per Sq Ft
vs Other Active Listings
Avg $/sqft
vs Homes Sold Last Month
Median $/sqft
Current Market Trends
Median Price Per Square Foot
The median price per square foot of homes sold in this area each month. Compare this to this listing's price per square foot to gauge whether the home is priced in line with recent sales.
Historicals for This Listing
Zestimate History ($/sqft)
Price History
| Date | Event | Price |
|---|---|---|
| 2026-08-13 | Price change | $1,749,997 |
| 2026-08-06 | Price change | $1,749,998 |
| 2026-07-30 | Price change | $1,749,999 |
| 2026-07-23 | Price change | $1,798,973 |
| 2026-07-16 | Price change | $1,798,974 |
| 2026-07-09 | Price change | $1,798,975 |
| 2026-07-02 | Price change | $1,798,979 |
| 2026-06-26 | Price change | $1,798,980 |
| 2026-06-18 | Price change | $1,798,985 |
| 2026-06-11 | Price change | $1,798,990 |
| 2026-06-05 | Price change | $1,798,995 |
| 2026-05-28 | Price change | $1,798,998 |
| 2026-05-21 | Price change | $1,798,999 |
| 2026-05-14 | Listed for sale | $1,799,000 |
| 2024-12-12 | Sold | $500,000 |
 View on Zillow