

11813 W 138th St, Overland Park, KS, 66221
About This Home
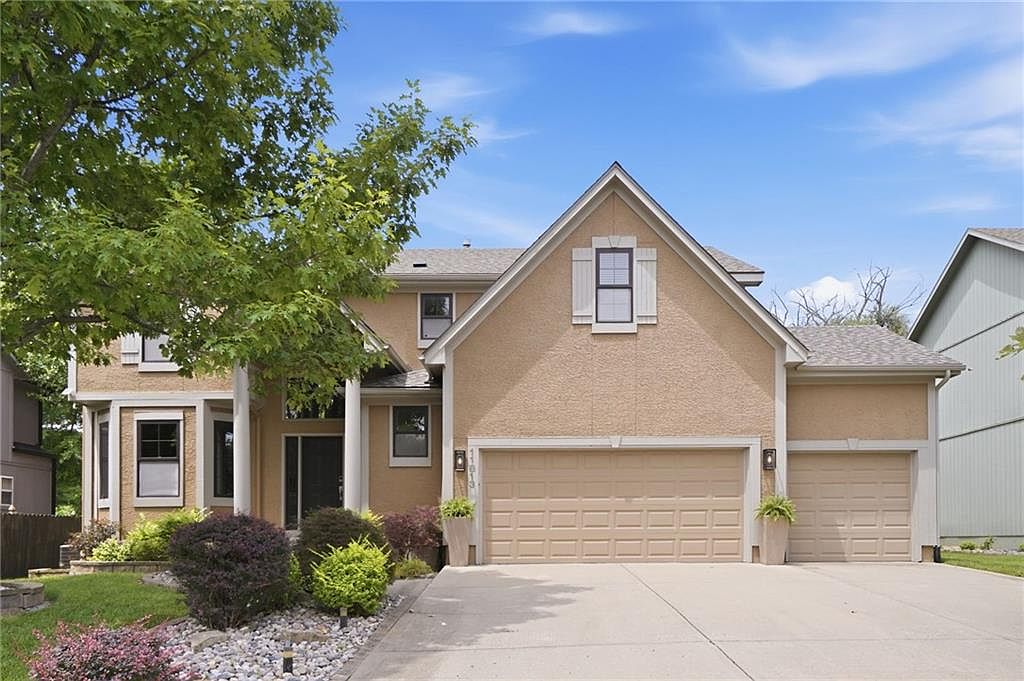
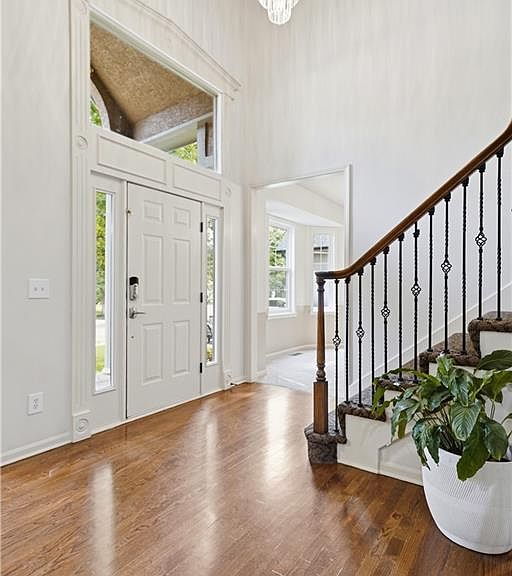
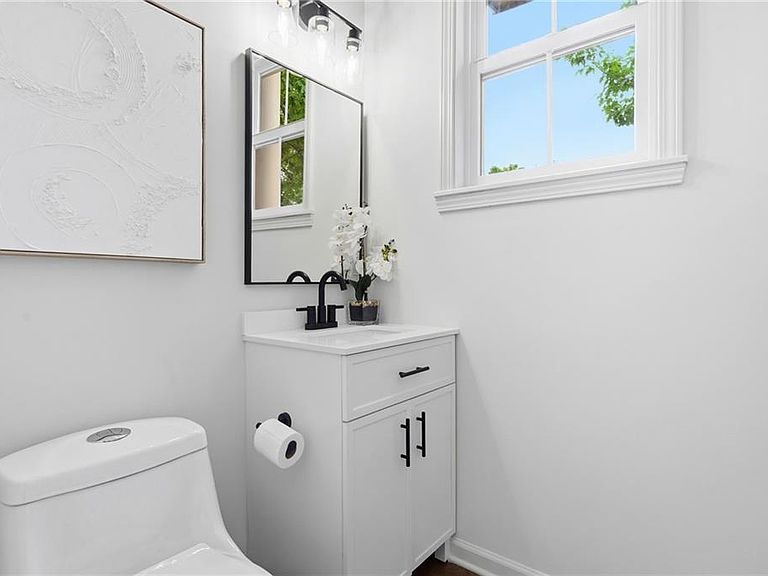
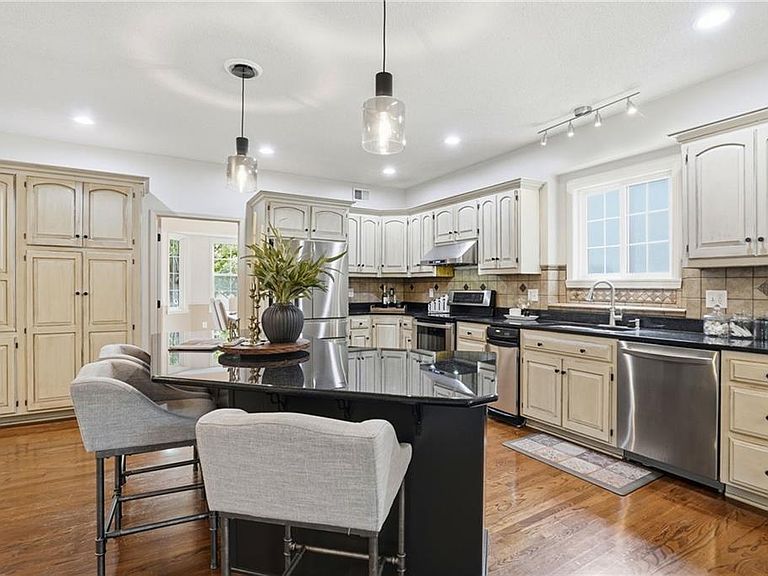
Grand 2-Story entry is only the beginning!You'll appreciate the beautiful hardwood floors, soaring ceilings, and so much natural light streaming through the home's many windows. The heart of the home is the spacious dream kitchen, featuring an abundance of cabinetry, granite countertops, a pantry, and a huge center island with additional storage. The kitchen flows seamlessly into both the sunny breakfast nook and formal dining room, making it ideal for everyday living and entertaining alike. The addition of the ALL SEASON sunroom provides additional living space and the perfect setting for hosting friends or relaxing with a good book, and for a special occasion, you can have multiple entertaining spaces. Upstairs, you'll find four spacious bedrooms plus an OFFICE SPACE, giving this home a unique floorplan, offering flexibility for working from home, studying, or even a playroom. Also, there is a lovely guest suite with private bath! The finished lower level expands even further with room for movie nights, game days, a fitness area or second office, a convenient half bath, and abundant storage! ZONED HEATING AND COOLING keeps all levels of the home comfortable! Enjoy peace of mind with ONE YEAR OLD ROOF with warranty and a 2 year old A/C for the main level, adding both value and efficiency for years to come, NEW FLOORING on upper level and lower level as well as all new light fixtures, and all baths have been updated! The deck is maintenance free decking and the yard has beautiful landscaping including a SPRINKLER SYSTEM, and neighborhood pool! Ideally located near the Overland Park Soccer Complex, shopping and entertainment, nearby golf courses, you'll enjoy easy access to dining, recreation, and major highways for a convenient commute. Beautiful neighborhood offering a community pool, trails, and just down the street from St. Andrews Golf Course!
Getting Around
 Car-Dependent
 No Nearby Transit
 Bikeable
Schools
Construction
Condition
- Year built: 2000
Materials
- Roof: Composition
- Construction materials: Stucco
Type & Style
- Home type: SingleFamily
- Architectural style: Traditional
- Property subType: Single Family Residence
Interior
Appliances
- Appliances included: Dishwasher,Disposal,Exhaust Fan,Built-In Oven,Stainless Steel Appliance(s)
- Laundry features: Bedroom Level,Upper Level
Basement
- Has basement: Yes
- Basement: Finished,Full,Sump Pump
Bathroom1
- Features: Ceramic Tiles,Shower Only
- Level: Second
Bedroom2
- Features: All Carpet,Ceiling Fan(s),Walk-In Closet(s)
- Level: Second
Bedroom3
- Features: All Carpet,Ceiling Fan(s),Walk-In Closet(s)
- Level: Second
Bedroom4
- Features: All Carpet,Cedar Closet(s)
- Level: Second
Bedrooms & Bathrooms
- Bedrooms: 4
- Bathrooms: 5
- Full bathrooms: 3
- 1/2 bathrooms: 2
Dining Room
- Features: All Carpet
- Level: First
Features
- Custom Cabinets,Kitchen Island,Pantry,Walk-In Closet(s)
- Window features: Window Coverings,Thermal Windows
- Flooring: Ceramic Tile,Luxury Vinyl,Wood
- Number of fireplaces: 1
- Fireplace features: Great Room
- Fireplace: Yes
- Finished area below ground: 1,230
- Finished area above ground: 3,331
Half Bath
- Features: Ceramic Tiles,Shower Over Tub
- Level: First
Hearth Room
- Features: Ceiling Fan(s)
- Level: First
Heating & Cooling
- Heating features: Forced Air
- Cooling features: Multi Units,Electric
Interior Area
- Total structure area: 4,561
- Total interior livable area: 4,561 sqft
Kitchen
- Features: Granite Counters,Kitchen Island
- Level: First
Living Room
- Features: All Carpet,Ceiling Fan(s),Fireplace
- Level: First
Master Bedroom
- Features: All Carpet,Ceiling Fan(s)
- Level: Second
Other
- Features: Ceramic Tiles
- Level: Basement
Recreation Room
- Features: Luxury Vinyl
- Level: Basement
Sun Room
- Level: First
Workshop
- Level: Basement
Property
Details
- Parcel number: NP812700000029
Features
- Patio & porch: Deck,Screened
- Fencing: Wood
Lot
- Lot size: 8,286 sqft
- Features: Level
Parking
- Total spaces: 3
- Parking features: Attached,Garage Faces Front
- Has garage: Yes
- Attached garage spaces: 3
- Covered spaces: 3
Climate Risk is Financial Risk
Every home has a financial story beyond the listing price. Below, you’ll see the climate risks that could affect this property — and in Bills & Affordability, how those risks may influence repairs, insurance, utilities, and long-term value.
Biggest Threats for This Home
- Winter Weather

- Cold Wave

- Hail

- Heat Wave

- Ice Storm

- Lightning

- Tornado

How This Home’s Risks Compare
FEMA Declared Disasters Across Kansas Counties
Understanding the Costs
Financial advisors generally recommend spending no more than 30% of your gross household income on housing costs. In practice, many households stretch to 35% or beyond — especially in high-cost markets.
Estimated Costs Today
| Monthly | Annual | |
|---|---|---|
| Mortgage | $3,413 | $40,956 |
| Home Insurance * | $315 | $3,780 |
| Property Taxes | $630 | $7,560 |
| Electricity | $364 | $4,370 |
| Total | $4,722 | $56,664 |
Income You'd Need if You Spent...
Kansas FAIR Plan Programs


How Costs Could Change Over Time
Climate risk is quickly impacting all of the major home ownership costs. Adjust the growth rates and percentage of income spent on housing below to see how your housing costs could change over the next 10 years — and what income you'd need to keep up.
Comparing Against the Market
Price Per Sq Ft
vs Other Active Listings
Avg $/sqft
vs Homes Sold Last Month
Median $/sqft
Current Market Trends
Median Price Per Square Foot
The median price per square foot of homes sold in this area each month. Compare this to this listing's price per square foot to gauge whether the home is priced in line with recent sales.
Historicals for This Listing
Zestimate History ($/sqft)
Price History
| Date | Event | Price |
|---|---|---|
| 2026-07-09 | Listed for sale | $675,000 |
| 2026-07-06 | Listing removed | $675,000 |
| 2026-06-28 | Contingent | $675,000 |
| 2026-06-25 | Listed for sale | $675,000 |
| 2018-09-27 | Sold | -- |
| 2018-08-09 | Pending sale | $375,000 |
| 2018-08-02 | Price change | $375,000 |
| 2018-06-08 | Price change | $389,950 |
| 2018-05-30 | Listed for sale | $394,950 |
 View on Zillow