


13816 Horton Dr, Overland Park, KS, 66223
About This Home
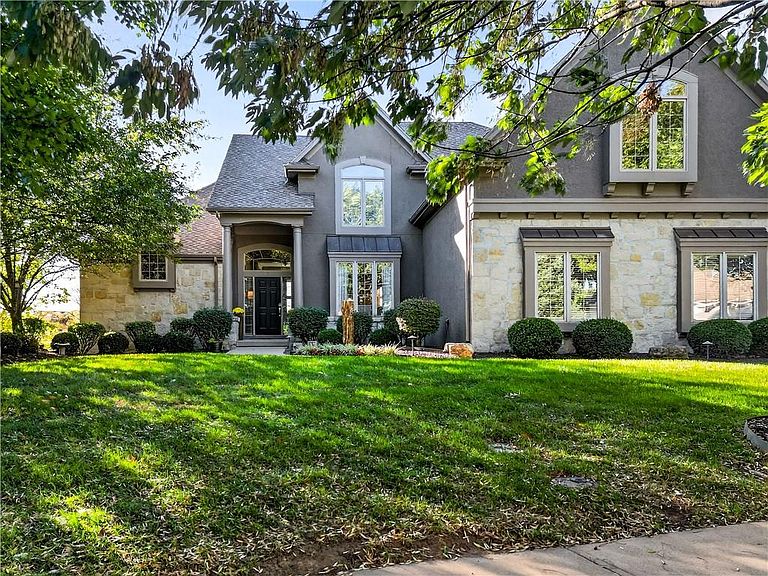
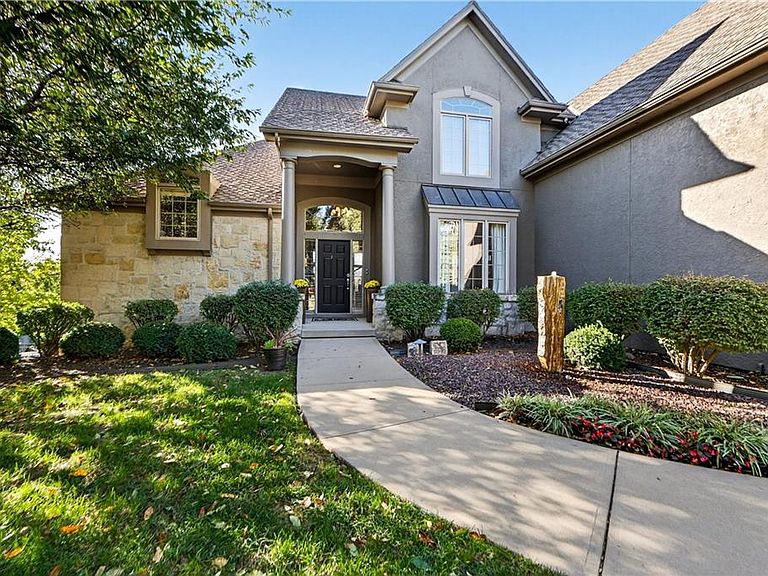
Welcome to a truly magnificent 1.5 story, 5 car garage residence nestled on one of the most picturesque cul de sacs in the highly sought after Links of Lionsgate. This original-owner home offers an unparalleled blend of luxury, space, and a world-class setting, directly overlooking the 12th hole of the prestigious Jack Nicklaus Signature Golf Course. Spanning 5,832 square feet, this home features 5 bedrooms and 4.5 bathrooms, designed for luxurious living and entertaining. The stunning main level is flooded with natural light from floor to ceiling windows and boasts an expansive, open-concept kitchen and an oversized Hearth Room area—the perfect gathering spot. Escape to the Primary Suite, a true sanctuary featuring a see-through fireplace and opening to an attached screened-in porch with another fireplace where you can unwind in privacy. With breathtaking, sweeping golf course views from nearly every window, this is more than a home; it's a lifestyle. A roomy open deck sits right outside the kitchen/hearth room and above a lower patio area with full golf course views. Unique design features add to the enjoyment of the walkout lower level that is transformed into a comfy recreation area and includes a private 5th bedroom with full bath, large gathering/gaming area with a bar area and a workout/bonus room. Another flexroom/workshop features 440 square feet of additional space with double doors leading to the backyard that could be a workshop, teenage hangout or golf cart storage! Unmatched convenience with an oversized five-car garage – ample space for vehicles, hobbies and storage. Enjoy a unique lifestyle and community with premium amenities: clubhouse, year around social events, championship golf course, pickleball courts and pool. ** Social membership to Nicklaus Golf Club at Lionsgate is required. HOA information is in supplements **
Getting Around
 Car-Dependent
 No Nearby Transit
 Somewhat Bikeable
Schools
Construction
Condition
- Year built: 2001
Materials
- Roof: Composition
- Construction materials: Stone Veneer,Stucco
Type & Style
- Home type: SingleFamily
- Architectural style: Traditional
- Property subType: Single Family Residence
Interior
Appliances
- Appliances included: Dishwasher,Disposal,Double Oven,Humidifier,Microwave,Refrigerator,Gas Range
- Laundry features: Main Level,Off The Kitchen
Basement
- Has basement: Yes
- Basement: Finished,Full,Walk-Out Access
Bedroom2
- Features: Carpet,Ceiling Fan(s),Walk-In Closet(s)
- Level: Second
- Area: 192
Bedroom3
- Features: Carpet,Ceiling Fan(s),Walk-In Closet(s)
- Level: Second
- Area: 210
Bedroom4
- Features: Carpet,Ceiling Fan(s),Walk-In Closet(s)
- Level: Second
- Area: 180
Bedroom5
- Features: Carpet,Ceiling Fan(s),Walk-In Closet(s)
- Level: Basement
- Area: 247
Bedrooms & Bathrooms
- Bedrooms: 5
- Bathrooms: 5
- Full bathrooms: 4
- 1/2 bathrooms: 1
Breakfast Room
- Level: First
- Area: 117
Den
- Features: Built-in Features
- Level: First
- Area: 143
Dining Room
- Level: First
- Area: 143
Features
- Ceiling Fan(s),Kitchen Island,Pantry,Vaulted Ceiling(s),Walk-In Closet(s),Wet Bar
- Flooring: Carpet,Tile,Wood
- Number of fireplaces: 5
- Fireplace features: Gas,Great Room,Hearth Room,Recreation Room,See Through
- Fireplace: Yes
- Finished area below ground: 2,234
- Finished area above ground: 3,598
Great Room
- Features: Built-in Features,Fireplace
- Level: First
- Area: 272
Hearth Room
- Features: Fireplace
- Level: First
- Area: 165
Heating & Cooling
- Heating features: Natural Gas,Zoned
- Cooling features: Electric,Zoned
Interior Area
- Total structure area: 5,832
- Total interior livable area: 5,832 sqft
Kitchen
- Features: Fireplace
- Level: First
- Area: 180
Master Bedroom
- Features: Carpet,Ceiling Fan(s),Fireplace,Walk-In Closet(s)
- Level: First
- Area: 294
Media Room
- Features: All Drapes/Curtains
- Level: Basement
- Area: 300
Recreation Room
- Features: Built-in Features,Carpet,Fireplace
- Level: Basement
- Area: 475
Property
Details
- Parcel number: NP85430000 0076
Features
- Patio & porch: Deck,Patio
Lot
- Lot size: 0.40 Acres
- Features: On Golf Course,Adjoin Golf Fairway,Cul-De-Sac
Parking
- Total spaces: 5
- Parking features: Attached,Garage Door Opener,Garage Faces Side
- Has garage: Yes
- Attached garage spaces: 5
- Covered spaces: 5
Climate Risk is Financial Risk
Every home has a financial story beyond the listing price. Below, you’ll see the climate risks that could affect this property — and in Bills & Affordability, how those risks may influence repairs, insurance, utilities, and long-term value.
Biggest Threats for This Home
- Winter Weather

- Cold Wave

- Hail

- Heat Wave

- Ice Storm

- Lightning

- Tornado

How This Home’s Risks Compare
FEMA Declared Disasters Across Kansas Counties
Understanding the Costs
Financial advisors generally recommend spending no more than 30% of your gross household income on housing costs. In practice, many households stretch to 35% or beyond — especially in high-cost markets.
Estimated Costs Today
| Monthly | Annual | |
|---|---|---|
| Mortgage | $7,711 | $92,532 |
| Home Insurance * | $795 | $9,540 |
| Property Taxes | $1,423 | $17,076 |
| Electricity | $465 | $5,588 |
| Total | $10,394 | $124,728 |
Income You'd Need if You Spent...
Kansas FAIR Plan Programs


How Costs Could Change Over Time
Climate risk is quickly impacting all of the major home ownership costs. Adjust the growth rates and percentage of income spent on housing below to see how your housing costs could change over the next 10 years — and what income you'd need to keep up.
Comparing Against the Market
Price Per Sq Ft
vs Other Active Listings
Avg $/sqft
vs Homes Sold Last Month
Median $/sqft
Current Market Trends
Median Price Per Square Foot
The median price per square foot of homes sold in this area each month. Compare this to this listing's price per square foot to gauge whether the home is priced in line with recent sales.
Historicals for This Listing
Zestimate History ($/sqft)
Price History
| Date | Event | Price |
|---|---|---|
| 2026-05-07 | Price change | $1,525,000 |
| 2026-03-27 | Listed for sale | $1,595,000 |
 View on Zillow