




11907 Westgate St, Overland Park, KS, 66213
About This Home
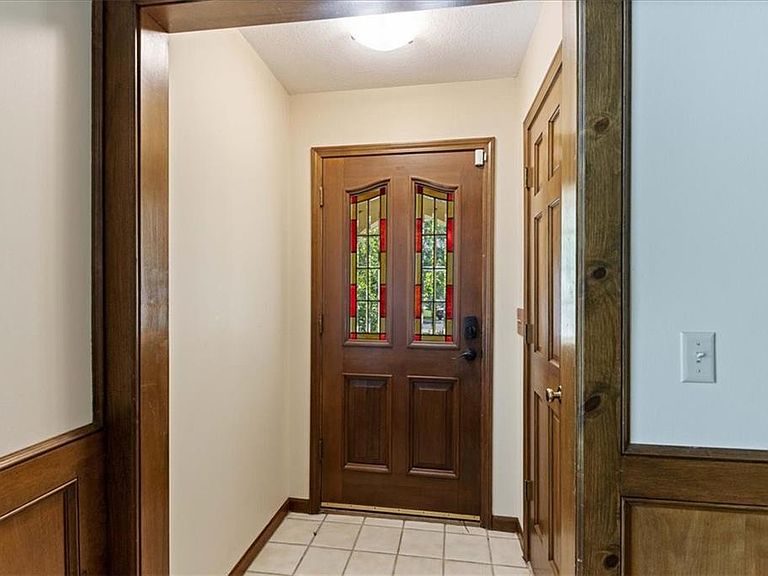
Rare opportunity to own a spacious, maintenance-provided townhome in an exceptional Overland Park location! Enter through the tiled foyer to take in the spectacular living area with gleaming hardwood floors, a fireplace, and high ceilings with beautiful wood detailing. The large formal dining room is ideal for entertaining and is adjacent to the updated kitchen which also offers a breakfast area. The main floor primary bedroom offers a private full bathroom, large walk-in closet, and hardwood floors. A half-bath completes the main level. On the second floor, you'll find a full bathroom and three additional bedrooms including a second primary suite with private ensuite including dual vanities and a walk-in closet. The finished basement provides additional living space with a large rec room and tons of storage in the unfinished areas. This home boasts numerous features not typically found in a townhome including laundry on both the main and second level and an EV charging set up in the 2-car garage. Other features include updated flooring throughout, updated tile in the primary bathroom, a new fridge, bidet outlets, and the home is wired for fiber internet. This distinctive home is located on a cul-de-sac lot and is conveniently located minutes from Stoll Park as well as ample dining, shopping, and recreation options. Easy access to US 69 and 435. Don't miss out on this one!
Getting Around
 Somewhat Walkable
 No Nearby Transit
 Bikeable
Schools
Construction
Condition
- Year built: 1984
Materials
- Roof: Composition
- Construction materials: Stone Trim,Stucco
Type & Style
- Home type: Townhouse
- Architectural style: Traditional
- Property subType: Townhouse
Interior
Appliances
- Appliances included: Cooktop,Dishwasher,Disposal,Microwave,Stainless Steel Appliance(s)
- Laundry features: Main Level,Upper Level
Basement
- Has basement: Yes
- Basement: Finished,Full,Interior Entry,Sump Pump
Bathroom1
- Features: Ceramic Tiles,Shower Over Tub
- Level: Second
Bedroom1
- Features: Carpet,Ceiling Fan(s)
- Level: Second
- Area: 176
Bedroom3
- Features: Carpet,Ceiling Fan(s),Walk-In Closet(s)
- Level: Second
- Area: 110
Bedroom4
- Features: Carpet,Ceiling Fan(s)
- Level: Second
- Area: 121
Bedrooms & Bathrooms
- Bedrooms: 4
- Bathrooms: 4
- Full bathrooms: 3
- 1/2 bathrooms: 1
Breakfast Room
- Features: Ceramic Tiles
- Level: First
- Area: 99
Dining Room
- Features: Carpet
- Level: First
- Area: 120
Features
- Bidet,Ceiling Fan(s),Custom Cabinets,Pantry,Stained Cabinets,Vaulted Ceiling(s),Walk-In Closet(s)
- Door features: Storm Door(s)
- Window features: Wood Frames
- Flooring: Carpet,Luxury Vinyl,Tile,Wood
- Number of fireplaces: 1
- Fireplace features: Gas Starter,Great Room
- Fireplace: Yes
- Finished area below ground: 400
- Finished area above ground: 2,322
Half Bath
- Features: Ceramic Tiles
- Level: First
Heating & Cooling
- Heating features: Forced Air,Heat Pump
- Cooling features: Electric
Interior Area
- Total structure area: 2,722
- Total interior livable area: 2,722 sqft
Kitchen
- Features: Ceramic Tiles
- Level: First
- Area: 99
Laundry
- Level: First
Laundry
- Level: Second
Living Room
- Features: Carpet,Ceiling Fan(s),Fireplace
- Level: First
- Area: 280
Master Bathroom
- Features: Shower Only,Vinyl
- Level: First
Master Bedroom
- Features: Carpet,Ceiling Fan(s),Walk-In Closet(s)
- Level: First
- Area: 225
Other
- Features: Double Vanity,Separate Shower And Tub,Walk-In Closet(s)
- Level: Second
Recreation Room
- Features: Carpet
- Level: Basement
Property
Details
- Parcel number: NP865000020002A
Features
- Patio & porch: Deck
- Spa features: Bath
Lot
- Lot size: 7,264 sqft
- Features: Cul-De-Sac
Parking
- Total spaces: 2
- Parking features: Attached,Electric Vehicle Charging Station(s),Garage Faces Front
- Has garage: Yes
- Attached garage spaces: 2
- Covered spaces: 2
Climate Risk is Financial Risk
Every home has a financial story beyond the listing price. Below, you’ll see the climate risks that could affect this property — and in Bills & Affordability, how those risks may influence repairs, insurance, utilities, and long-term value.
Biggest Threats for This Home
- Winter Weather

- Cold Wave

- Heat Wave

- Tornado

- Hail

- Inland Flooding

- Ice Storm

- Lightning

How This Home’s Risks Compare
FEMA Declared Disasters Across Kansas Counties
Understanding the Costs
Financial advisors generally recommend spending no more than 30% of your gross household income on housing costs. In practice, many households stretch to 35% or beyond — especially in high-cost markets.
Estimated Costs Today
| Monthly | Annual | |
|---|---|---|
| Mortgage | $2,224 | $26,688 |
| Home Insurance * | $259 | $3,108 |
| Property Taxes | $410 | $4,920 |
| Electricity | $217 | $2,608 |
| Total | $3,110 | $37,320 |
Income You'd Need if You Spent...
Kansas FAIR Plan Programs


How Costs Could Change Over Time
Climate risk is quickly impacting all of the major home ownership costs. Adjust the growth rates and percentage of income spent on housing below to see how your housing costs could change over the next 10 years — and what income you'd need to keep up.
Comparing Against the Market
Price Per Sq Ft
vs Other Active Listings
Avg $/sqft
vs Homes Sold Last Month
Median $/sqft
Current Market Trends
Median Price Per Square Foot
The median price per square foot of homes sold in this area each month. Compare this to this listing's price per square foot to gauge whether the home is priced in line with recent sales.
Historicals for This Listing
Zestimate History ($/sqft)
Price History
| Date | Event | Price |
|---|---|---|
| 2026-07-16 | Price change | $439,995 |
| 2026-07-09 | Listed for sale | $465,000 |
| 2024-02-13 | Sold | -- |
| 2024-01-11 | Pending sale | $399,900 |
| 2023-12-08 | Listed for sale | $399,900 |
| 2015-06-03 | Sold | -- |
| 2015-05-02 | Pending sale | $233,950 |
| 2015-04-10 | Price change | $233,950 |
| 2015-02-13 | Listed for sale | $239,950 |
 View on Zillow