



12520 Cedar St, Leawood, KS, 66209
About This Home
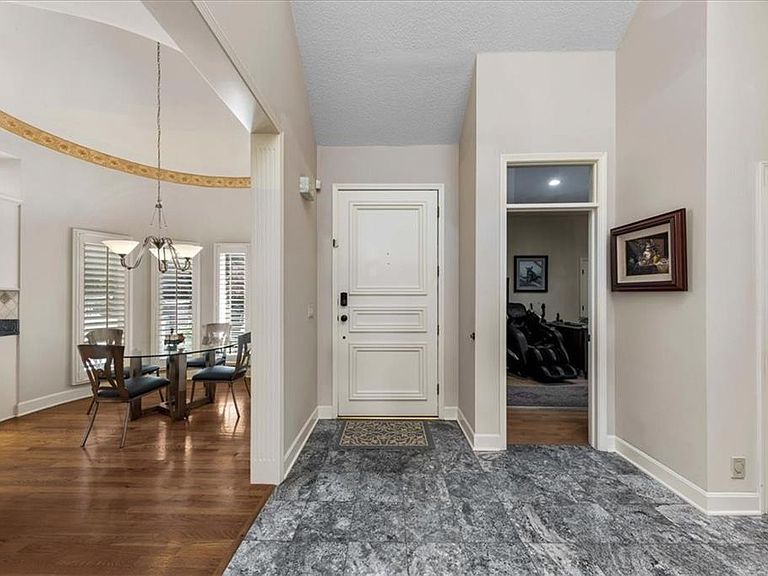
Welcome home to a rare opportunity to experience effortless luxury in one of Leawood's most desirable gated communities. Tucked among mature trees with peaceful wooded views, this beautifully designed maintenance-provided villa offers the perfect balance of elegance, privacy, and carefree living. From the moment you step inside, you'll appreciate the soaring ceilings, abundant natural light, and thoughtfully designed floor plan that lives as beautifully as it entertains. Spacious gathering areas flow seamlessly into a gourmet kitchen featuring premium appliances, generous workspace, and inviting spaces where family and friends naturally come together. The main-level primary suite is a true retreat, offering a tranquil escape at the end of the day with spa-inspired comfort and serene views. A finished walkout lower level provides exceptional flexibility for overnight guests, hobbies, a home office, or relaxed evenings spent enjoying your favorite movie or game. Step outside to your private deck or patio, where mornings begin with coffee overlooking the trees and evenings end with spectacular sunsets and quiet conversation. Here, nature becomes part of your everyday experience while lawn care, snow removal, and exterior maintenance are all taken care of for you. Whether you're downsizing without compromise, seeking a lock-and-leave lifestyle, or simply ready to spend less time maintaining a home and more time enjoying life, this exceptional residence delivers the comfort, sophistication, and freedom you've been waiting for. Ideally located just minutes from Leawood's premier shopping, dining, parks, and golf, this is more than a beautiful home—it's a lifestyle designed to be enjoyed every day.
Getting Around
 Car-Dependent
 Very Limited Transit
 Somewhat Bikeable
Schools
Construction
Condition
- Year built: 1985
Materials
- Roof: Composition
- Construction materials: Brick/Mortar,Stucco
Type & Style
- Home type: SingleFamily
- Architectural style: Contemporary,Tudor
- Property subType: Villa
Interior
Appliances
- Appliances included: Cooktop,Dishwasher,Disposal,Double Oven,Dryer,Exhaust Fan,Microwave,Refrigerator,Stainless Steel Appliance(s),Trash Compactor,Washer
- Laundry features: Bedroom Level,Main Level
Basement
- Has basement: Yes
- Basement: Daylight,Finished,Full,Walk-Out Access
Bathroom2
- Features: Marble,Shower Over Tub
- Level: First
Bathroom3
- Features: Ceramic Tiles,Shower Only
- Level: Lower
Bedroom2
- Level: First
- Area: 192
Bedroom3
- Features: Carpet,Walk-In Closet(s)
- Level: Lower
- Area: 306
Bedrooms & Bathrooms
- Bedrooms: 3
- Bathrooms: 3
- Full bathrooms: 3
Dining Room
- Features: Built-in Features
- Level: First
- Area: 204
Features
- Cedar Closet,Ceiling Fan(s),Central Vacuum,Kitchen Island,Vaulted Ceiling(s),Walk-In Closet(s)
- Window features: Skylight(s),Thermal Windows
- Flooring: Carpet,Marble,Parquet,Tile,Wood
- Number of fireplaces: 2
- Fireplace features: Family Room,Gas,Living Room,Recreation Room
- Fireplace: Yes
- Finished area below ground: 1,547
- Finished area above ground: 2,290
Game Room
- Features: Parquet,Walk-In Closet(s)
- Level: Lower
- Area: 280
Great Room
- Features: Fireplace
- Level: First
- Area: 529
Heating & Cooling
- Heating features: Forced Air
- Cooling features: Electric
Interior Area
- Total structure area: 3,837
- Total interior livable area: 3,837 sqft
Kitchen
- Features: Granite Counters,Kitchen Island
- Level: First
- Area: 216
Kitchen2Nd
- Features: Built-in Features,Granite Counters
- Level: Lower
- Area: 72
Laundry
- Features: Built-in Features
- Level: First
Master Bathroom
- Features: Double Vanity,Granite Counters,Separate Shower And Tub
- Level: First
- Area: 168
Master Bedroom
- Features: Ceiling Fan(s),Wood Floor
- Level: First
- Area: 360
Recreation Room
- Features: Fireplace,Parquet
- Level: Lower
- Area: 396
Property
Details
- Parcel number: HP910000TAB3UA
- Other equipment: Back Flow Device
Features
- Patio & porch: Deck
- Spa features: Bath
- Waterfront features: Stream(s)
Lot
- Lot size: 9,407 sqft
- Features: Wooded
Parking
- Total spaces: 2
- Parking features: Attached,Garage Door Opener,Garage Faces Front
- Has garage: Yes
- Attached garage spaces: 2
- Covered spaces: 2
Climate Risk is Financial Risk
Every home has a financial story beyond the listing price. Below, you’ll see the climate risks that could affect this property — and in Bills & Affordability, how those risks may influence repairs, insurance, utilities, and long-term value.
Biggest Threats for This Home
- Winter Weather

- Cold Wave

- Hail

- Heat Wave

- Inland Flooding

- Ice Storm

- Lightning

- Tornado

How This Home’s Risks Compare
FEMA Declared Disasters Across Kansas Counties
Understanding the Costs
Financial advisors generally recommend spending no more than 30% of your gross household income on housing costs. In practice, many households stretch to 35% or beyond — especially in high-cost markets.
Estimated Costs Today
| Monthly | Annual | |
|---|---|---|
| Mortgage | $3,534 | $42,408 |
| Home Insurance * | $394 | $4,728 |
| Property Taxes | $652 | $7,824 |
| Electricity | $306 | $3,676 |
| Total | $4,886 | $58,632 |
Income You'd Need if You Spent...
Kansas FAIR Plan Programs


How Costs Could Change Over Time
Climate risk is quickly impacting all of the major home ownership costs. Adjust the growth rates and percentage of income spent on housing below to see how your housing costs could change over the next 10 years — and what income you'd need to keep up.
Comparing Against the Market
Price Per Sq Ft
vs Other Active Listings
Avg $/sqft
vs Homes Sold Last Month
Median $/sqft
Current Market Trends
Median Price Per Square Foot
The median price per square foot of homes sold in this area each month. Compare this to this listing's price per square foot to gauge whether the home is priced in line with recent sales.
Historicals for This Listing
Zestimate History ($/sqft)
Price History
| Date | Event | Price |
|---|---|---|
| 2026-07-14 | Price change | $699,000 |
| 2026-07-03 | Price change | $719,000 |
| 2026-06-27 | Price change | $749,900 |
| 2026-05-27 | Listed for sale | $799,900 |
| 2021-12-13 | Sold | -- |
| 2021-10-22 | Pending sale | $560,000 |
| 2021-10-09 | Price change | $560,000 |
| 2021-09-29 | Listed for sale | $599,000 |
 View on Zillow