


13810 Grove Ave, Bonner Springs, KS, 66012
About This Home
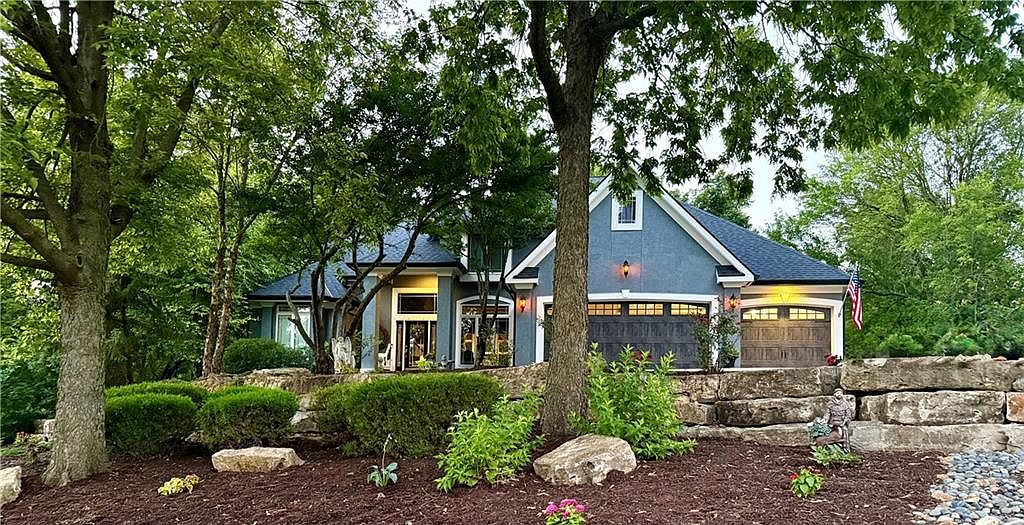
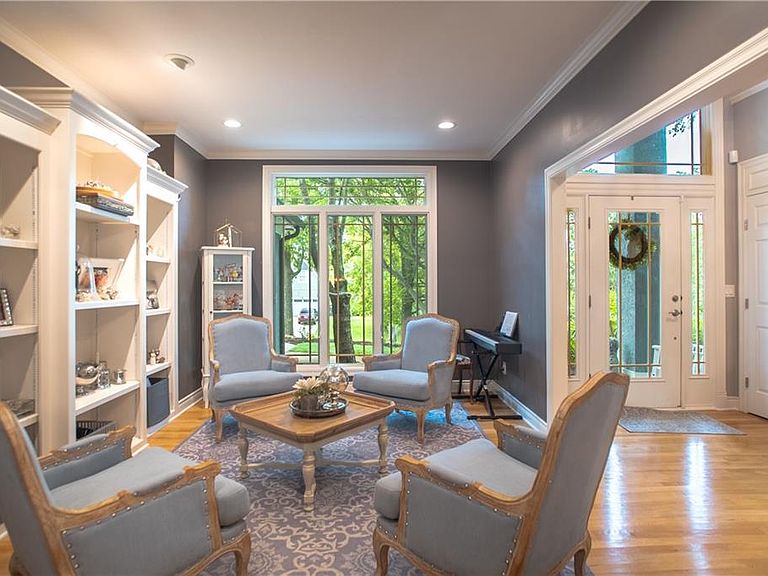
This stunning two-story, 6 bedroom home offers the perfect blend of efficiency, luxury, and privacy. Designed with functionality in mind, the fully appointed secondary dwelling is ideal for multigenerational living, guests or potential rental income. Complete with its own full kitchen, living room, fireplace, large bedroom with walk-in changing room, non-conforming bedroom, private laundry, separate exterior, interior, and garage entrances and personal patio. The heart of the home includes a beautifully remodeled kitchen featuring stainless steel appliances, elegant quartz countertops, private office and laundry. The expansive main floor, primary suite is filled with natural light, including a whirlpool tub, shower, dual vanities, and a spacious walk-in closet. Upstairs, you will find three generously sized bedrooms, a versatile recreation area for a play space or lounge. Updates include Sonos surround sound, 2 New, warrantied HVAC systems with zoned heating & cooling, new lifetime warranty roof & gutters with LeafGuard. The backyard is a private retreat designed for entertaining and relaxation with a covered, screened-in porch offering a peaceful place to unwind under pergola covered seating with a backdrop of adjoining timbered acreage. The professionally designed tiered landscaping, natural stone retaining walls and manicured grounds provide beauty in every season. Whether you’re hosting family gatherings, accommodating multiple generations under one roof, or simply seeking space and serenity, this remarkable property delivers it all. Offering the rare combination of flexibility and modern luxury, this is truly a one-of-a-kind home that provides the peaceful feel of rural living while remaining conveniently located within an established neighborhood, not far from desired amenities.
Getting Around
 Car-Dependent
 Very Limited Transit
 Somewhat Bikeable
Schools
Construction
Condition
- Year built: 2002
Materials
- Roof: Composition
- Construction materials: Concrete,Frame
Other
- Builder model: French Provincial
Type & Style
- Home type: SingleFamily
- Architectural style: Traditional
- Property subType: Single Family Residence
Interior
Appliances
- Appliances included: Cooktop,Dishwasher,Disposal,Double Oven,Dryer,Exhaust Fan,Humidifier,Microwave,Refrigerator,Gas Range,Stainless Steel Appliance(s),Under Cabinet Appliance(s),Washer,Water Purifier,Water Softener,Tankless Water Heater
- Laundry features: Lower Level,Main Level
Basement
- Has basement: Yes
- Basement: Basement BR,Full,Interior Entry,Walk-Out Access
Bathroom4
- Level: Basement
Bedroom2
- Features: Shower Only,Walk-In Closet(s)
- Level: Second
- Area: 195
Bedroom3
- Features: Ceramic Tiles,Shower Over Tub,Walk-In Closet(s)
- Level: Second
- Area: 168
Bedroom4
- Features: All Carpet,Built-in Features,Ceiling Fan(s),Shower Over Tub
- Level: Second
- Area: 408
Bedroom6
- Level: Basement
Bedrooms & Bathrooms
- Bedrooms: 6
- Bathrooms: 5
- Full bathrooms: 4
- 1/2 bathrooms: 1
Dining Room
- Features: Built-in Features
- Level: First
- Area: 154
Family Room
- Features: All Carpet,Fireplace
- Level: First
- Area: 300
Features
- Custom Cabinets,Pantry,In-Law Floorplan,Smart Thermostat,Vaulted Ceiling(s),Walk-In Closet(s)
- Window features: Skylight(s),Storm Window(s),Thermal Windows
- Flooring: Carpet,Luxury Vinyl,Wood
- Number of fireplaces: 3
- Fireplace features: Basement,Family Room,Gas,Kitchen,See Through,Fireplace Screen
- Fireplace: Yes
- Finished area below ground: 1,750
- Finished area above ground: 3,956
Heating & Cooling
- Heating features: Electric,Zoned
- Cooling features: Electric,Zoned
Interior Area
- Total structure area: 5,706
- Total interior livable area: 5,706 sqft
Kitchen
- Features: Pantry
- Level: First
- Area: 280
Kitchen2Nd
- Level: Basement
Laundry
- Features: Solid Surface Counter
- Level: First
- Area: 77
Loft
- Features: All Carpet,Ceiling Fan(s)
- Level: Second
- Area: 280
Master Bathroom
- Features: Double Vanity,Fireplace
- Level: First
- Area: 195
Master Bedroom
- Features: All Carpet,Built-in Features,Fireplace
- Level: First
- Area: 304
Media Room
- Features: All Carpet
- Level: Second
- Area: 154
Office
- Features: Solid Surface Counter
- Level: First
- Area: 130
Other
- Features: Ceiling Fan(s),Fireplace
- Level: First
- Area: 330
Property
Accessibility
- Accessibility features: Accessible Full Bath,Accessible Bedroom,Accessible Central Living Area,Accessible Common Area,Accessible Doors,Accessible Entrance,Accessible Hallway(s),Accessible Kitchen,Accessible Washer/Dryer
Details
- Parcel number: 400802
- Other equipment: Intercom
Features
- Patio & porch: Patio,Porch,Screened
- Spa features: Bath
Lot
- Lot size: 0.85 Acres
- Features: Wooded
Parking
- Total spaces: 3
- Parking features: Attached,Garage Door Opener,Garage Faces Front
- Has garage: Yes
- Attached garage spaces: 3
- Covered spaces: 3
Climate Risk is Financial Risk
Every home has a financial story beyond the listing price. Below, you’ll see the climate risks that could affect this property — and in Bills & Affordability, how those risks may influence repairs, insurance, utilities, and long-term value.
Biggest Threats for This Home
- Strong Wind

- Tornado

- Winter Weather

- Cold Wave

- Hail

- Heat Wave

- Ice Storm

- Lightning

How This Home’s Risks Compare
FEMA Declared Disasters Across Kansas Counties
Understanding the Costs
Financial advisors generally recommend spending no more than 30% of your gross household income on housing costs. In practice, many households stretch to 35% or beyond — especially in high-cost markets.
Estimated Costs Today
| Monthly | Annual | |
|---|---|---|
| Mortgage | $4,035 | $48,420 |
| Home Insurance * | $646 | $7,752 |
| Property Taxes | $924 | $11,088 |
| Electricity | $455 | $5,467 |
| Total | $6,060 | $72,720 |
Income You'd Need if You Spent...
Kansas FAIR Plan Programs

How Costs Could Change Over Time
Climate risk is quickly impacting all of the major home ownership costs. Adjust the growth rates and percentage of income spent on housing below to see how your housing costs could change over the next 10 years — and what income you'd need to keep up.
Comparing Against the Market
Price Per Sq Ft
vs Other Active Listings
Avg $/sqft
vs Homes Sold Last Month
Median $/sqft
Current Market Trends
Median Price Per Square Foot
The median price per square foot of homes sold in this area each month. Compare this to this listing's price per square foot to gauge whether the home is priced in line with recent sales.
Historicals for This Listing
Zestimate History ($/sqft)
Price History
| Date | Event | Price |
|---|---|---|
| 2026-08-07 | Listed for sale | $798,000 |
| 2018-08-18 | Sold | -- |
| 2018-06-07 | Pending sale | $535,000 |
| 2018-05-15 | Listed for sale | $535,000 |
 View on Zillow