



3317 N 103rd Ct, Kansas City, KS, 66109
About This Home
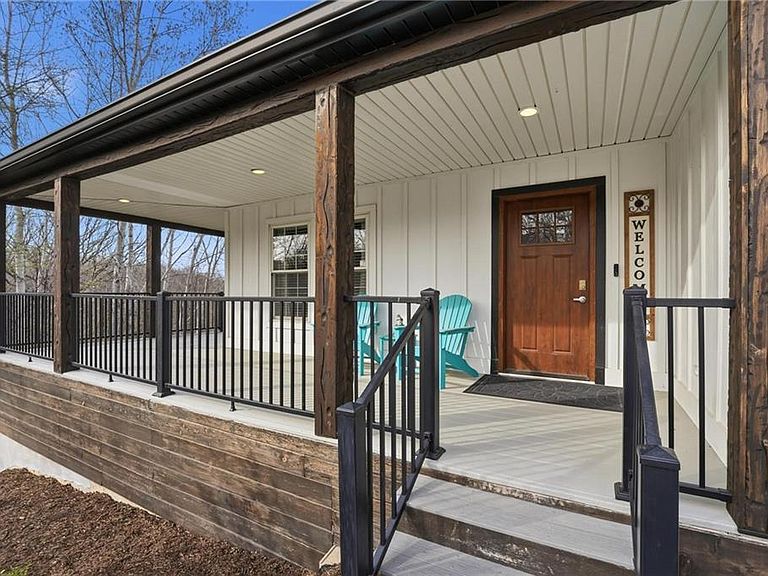
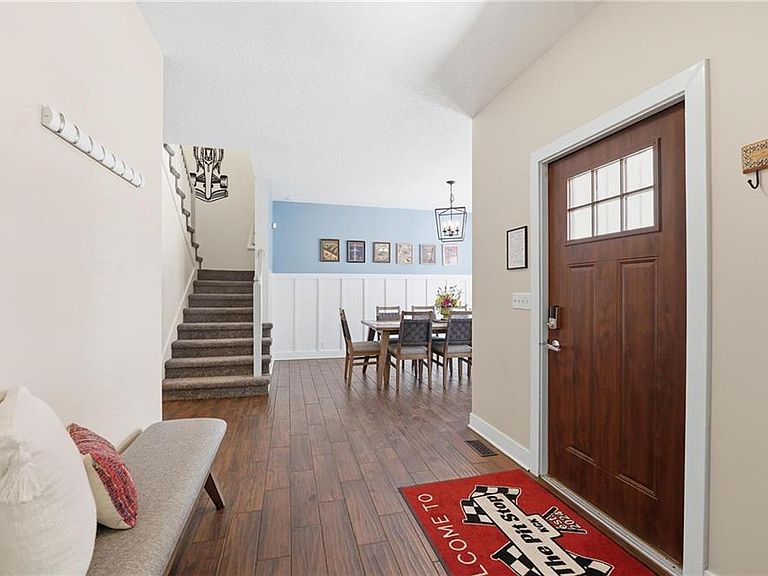
Welcome to your private slice of paradise in Piper. Tucked away at the end of a quiet cul-de-sac, this rare 1-acre walkout estate is surrounded by expansive green space, offering exceptional privacy while still benefiting from city water and city sewer—a rare combination for properties of this size. Designed for both everyday comfort and unforgettable entertaining, the home features a unique floor plan with 5 true bedrooms and 2 non-conforming in basement as well as 5.5 bathrooms. The main level includes a spacious, updated kitchen with walk-in pantry, a versatile library or office, and a luxurious primary suite plus three additional bedrooms for convenient main-floor living. Just upstairs, the bonus loft brings the fun with a Golden Tee golf game and indoor putting green, creating the perfect hangout space for friendly competition and entertaining. The walkout lower level is built for hosting with space for a fitness studio, theater area, arcade/game room, and full wet bar, along with additional bedrooms! Step outside and experience a true backyard retreat. Outdoor living shines with a wraparound porch featuring beautiful wood details, a screened-in deck with fireplace, and impressive stone and concrete craftsmanship throughout. The in-ground swimming pool, outdoor kitchen, pizza oven, and firepit create a backyard setting designed for relaxing, entertaining, and enjoying the surrounding green space. This is more than a home—it’s a lifestyle.
Getting Around
 Car-Dependent
 No Nearby Transit
 Somewhat Bikeable
Schools
Construction
Condition
- Year built: 2005
Materials
- Roof: Composition
- Construction materials: Frame,Vinyl Siding
Type & Style
- Home type: SingleFamily
- Architectural style: Traditional
- Property subType: Single Family Residence
Interior
Appliances
- Appliances included: Dishwasher,Disposal,Dryer,Microwave,Refrigerator,Washer
- Laundry features: Laundry Room,Main Level
Basement
- Has basement: Yes
- Basement: Finished,Full,Walk-Out Access
Bedroom2
- Features: Carpet
- Level: First
- Area: 120
Bedroom3
- Features: Carpet
- Level: First
- Area: 100
Bedroom4
- Features: Carpet
- Level: First
- Area: 110
Bedroom5
- Features: Carpet
- Level: Lower
- Area: 110
Bedroom6
- Level: Lower
Bedrooms & Bathrooms
- Bedrooms: 7
- Bathrooms: 6
- Full bathrooms: 5
- 1/2 bathrooms: 1
Breakfast Room
- Features: Wood Floor
- Level: First
- Area: 140
Dining Room
- Features: Wood Floor
- Level: First
- Area: 180
Family Room
- Features: Carpet,Ceiling Fan(s)
- Level: Lower
- Area: 289
Features
- Ceiling Fan(s),Kitchen Island,Pantry,Sauna,Vaulted Ceiling(s),Wet Bar
- Window features: Window Coverings
- Flooring: Tile,Wood
- Number of fireplaces: 2
- Fireplace features: Family Room
- Fireplace: Yes
- Finished area below ground: 2,615
- Finished area above ground: 3,505
Heating & Cooling
- Heating features: Electric
- Cooling features: Electric,Zoned
Interior Area
- Total structure area: 6,120
- Total interior livable area: 6,120 sqft
Kitchen
- Features: Kitchen Island
- Level: First
- Area: 210
Kitchen2Nd
- Level: Lower
- Area: 294
Living Room
- Features: Carpet,Ceiling Fan(s)
- Level: First
- Area: 288
Master Bedroom
- Features: Carpet,Ceiling Fan(s)
- Level: First
- Area: 196
Office
- Features: Carpet
- Level: First
- Area: 156
Other
- Level: Lower
Property
Details
- Parcel number: 280627
Features
- Private pool: Yes
- Pool features: In Ground
- Patio & porch: Deck,Porch,Screened
- Exterior features: Fire Pit
- Fencing: Metal
Lot
- Lot size: 1.03 Acres
- Features: Acreage,Adjoin Greenspace,Cul-De-Sac
Parking
- Total spaces: 2
- Parking features: Attached,Garage Door Opener,Garage Faces Front
- Has garage: Yes
- Attached garage spaces: 2
- Covered spaces: 2
Climate Risk is Financial Risk
Every home has a financial story beyond the listing price. Below, you’ll see the climate risks that could affect this property — and in Bills & Affordability, how those risks may influence repairs, insurance, utilities, and long-term value.
Biggest Threats for This Home
- Tornado

- Winter Weather

- Cold Wave

- Hail

- Heat Wave

- Ice Storm

- Strong Wind

- Inland Flooding

- Lightning

How This Home’s Risks Compare
FEMA Declared Disasters Across Kansas Counties
Understanding the Costs
Financial advisors generally recommend spending no more than 30% of your gross household income on housing costs. In practice, many households stretch to 35% or beyond — especially in high-cost markets.
Estimated Costs Today
| Monthly | Annual | |
|---|---|---|
| Mortgage | $4,879 | $58,548 |
| Home Insurance * | $687 | $8,244 |
| Property Taxes | $1,117 | $13,404 |
| Electricity | $488 | $5,864 |
| Total | $7,171 | $86,052 |
Income You'd Need if You Spent...
Kansas FAIR Plan Programs

How Costs Could Change Over Time
Climate risk is quickly impacting all of the major home ownership costs. Adjust the growth rates and percentage of income spent on housing below to see how your housing costs could change over the next 10 years — and what income you'd need to keep up.
Comparing Against the Market
Price Per Sq Ft
vs Other Active Listings
Avg $/sqft
vs Homes Sold Last Month
Median $/sqft
Current Market Trends
Median Price Per Square Foot
The median price per square foot of homes sold in this area each month. Compare this to this listing's price per square foot to gauge whether the home is priced in line with recent sales.
Historicals for This Listing
Zestimate History ($/sqft)
Price History
| Date | Event | Price |
|---|---|---|
| 2026-04-29 | Price change | $1,095,000 |
| 2026-04-02 | Listed for sale | $1,150,000 |
| 2023-09-22 | Sold | -- |
| 2023-08-22 | Pending sale | $850,000 |
| 2023-07-28 | Listed for sale | $850,000 |
| 2019-05-10 | Sold | -- |
| 2019-04-07 | Pending sale | $365,000 |
| 2019-04-05 | Listed for sale | $365,000 |
| 2013-05-01 | Sold | -- |
| 2012-07-10 | Listed for sale | $349,000 |
For Sale by Agent
 View on Zillow