


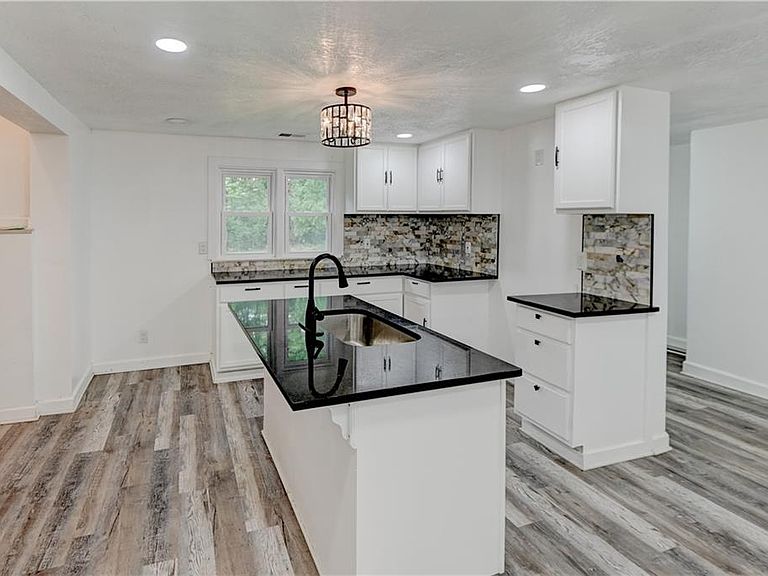


2618 N 51st St, Kansas City, KS, 66104
About This Home
Discover the possibilities in this spacious residence featuring 8 generously sized bedrooms and 3.5 bathrooms, all situated on a sprawling lot of more than half an acre. Designed with flexibility in mind, the home offers multiple gathering spaces, an expansive floor plan, and room to accommodate a variety of lifestyles. Peace of mind in ownership with 2 new furnaces, 2 new AC condensir units. Outside, the oversized property provides endless opportunities for entertaining, recreational activities, additional parking, or future improvements. Homes offering this combination of living space and lot size are few and far between, making this an exceptional opportunity to create the home you’ve been looking for. Descubra las posibilidades que ofrece esta espaciosa residencia, que cuenta con 8 dormitorios de generosas dimensiones y 3,5 baños, todo ello situado en una amplia parcela de mas de medio acre. Diseñada pensando en la versatilidad, la vivienda ofrece múltiples espacios de reunión, una distribución amplia y capacidad para adaptarse a diversos estilos de vida. En el exterior, la extensa propiedad brinda infinitas oportunidades para el entretenimiento, actividades recreativas, estacionamiento adicional o futuras mejoras. Es poco frecuente encontrar casas que ofrezcan esta combinación de espacio habitable y tamaño de terreno, lo que convierte a esta propiedad en una oportunidad excepcional para crear el hogar que usted ha estado buscando.
Getting Around
 Car-Dependent
 No Nearby Transit
 Somewhat Bikeable
Schools
Construction
Condition
- Year built: 1955
Materials
- Roof: Composition
- Construction materials: Other
Type & Style
- Home type: SingleFamily
- Property subType: Single Family Residence
Interior
Basement
- Has basement: Yes
- Basement: Basement BR
Bathroom1
- Level: Main
- Area: 48
Bathroom2
- Level: Second
- Area: 48
Bathroom3
- Level: Second
- Area: 48
Bathroom4
- Level: Basement
- Area: 42
Bedroom1
- Level: Main
- Area: 154
Bedroom2
- Level: Main
- Area: 143
Bedroom3
- Level: Second
- Area: 165
Bedroom4
- Level: Second
- Area: 150
Bedroom5
- Level: Second
- Area: 150
Bedrooms & Bathrooms
- Bedrooms: 8
- Bathrooms: 4
- Full bathrooms: 3
- 1/2 bathrooms: 1
Dining Room
- Level: Main
- Area: 187
Family Room
- Level: Second
- Area: 437
Features
- Finished area below ground: 1,200
- Finished area above ground: 2,736
Heating & Cooling
- Heating features: Electric
- Cooling features: Electric
Interior Area
- Total structure area: 3,936
- Total interior livable area: 3,936 sqft
Kitchen
- Level: Main
- Area: 143
Living Room
- Level: Main
- Area: 143
Master Bedroom
- Level: Second
- Area: 192
Other
- Level: First
- Area: 88
Other
- Level: Main
- Area: 64
Property
Details
- Parcel number: 039808
Lot
- Lot size: 0.58 Acres
Parking
- Total spaces: 1
- Parking features: Attached
- Has garage: Yes
- Attached garage spaces: 1
- Covered spaces: 1
Climate Risk is Financial Risk
Every home has a financial story beyond the listing price. Below, you’ll see the climate risks that could affect this property — and in Bills & Affordability, how those risks may influence repairs, insurance, utilities, and long-term value.
Biggest Threats for This Home
- Cold Wave

- Heat Wave

- Strong Wind

- Tornado

- Winter Weather

- Hail

- Ice Storm

- Lightning

How This Home’s Risks Compare
FEMA Declared Disasters Across Kansas Counties
Understanding the Costs
Financial advisors generally recommend spending no more than 30% of your gross household income on housing costs. In practice, many households stretch to 35% or beyond — especially in high-cost markets.
Estimated Costs Today
| Monthly | Annual | |
|---|---|---|
| Mortgage | $1,719 | $20,628 |
| Home Insurance * | $404 | $4,848 |
| Property Taxes | $393 | $4,716 |
| Electricity | $314 | $3,771 |
| Total | $2,830 | $33,960 |
Income You'd Need if You Spent...
Kansas FAIR Plan Programs

How Costs Could Change Over Time
Climate risk is quickly impacting all of the major home ownership costs. Adjust the growth rates and percentage of income spent on housing below to see how your housing costs could change over the next 10 years — and what income you'd need to keep up.
Comparing Against the Market
Price Per Sq Ft
vs Other Active Listings
Avg $/sqft
vs Homes Sold Last Month
Median $/sqft
Current Market Trends
Median Price Per Square Foot
The median price per square foot of homes sold in this area each month. Compare this to this listing's price per square foot to gauge whether the home is priced in line with recent sales.
Historicals for This Listing
Zestimate History ($/sqft)
Price History
| Date | Event | Price |
|---|---|---|
| 2026-07-30 | Listed for sale | $340,000 |
| 2026-02-09 | Listing removed | $338,000 |
| 2025-10-10 | Listed for sale | $338,000 |
 View on Zillow