



9300 Lookout Point Dr, Laingsburg, MI, 48848
About This Home
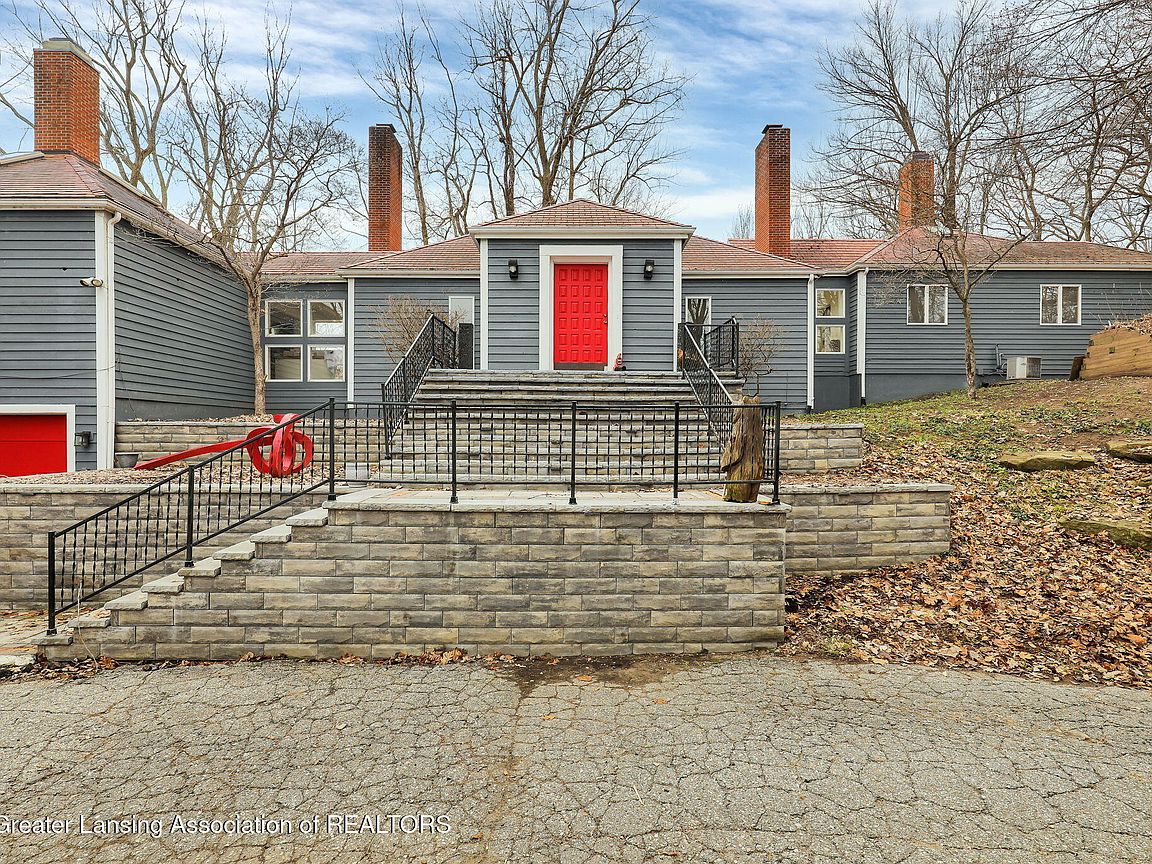
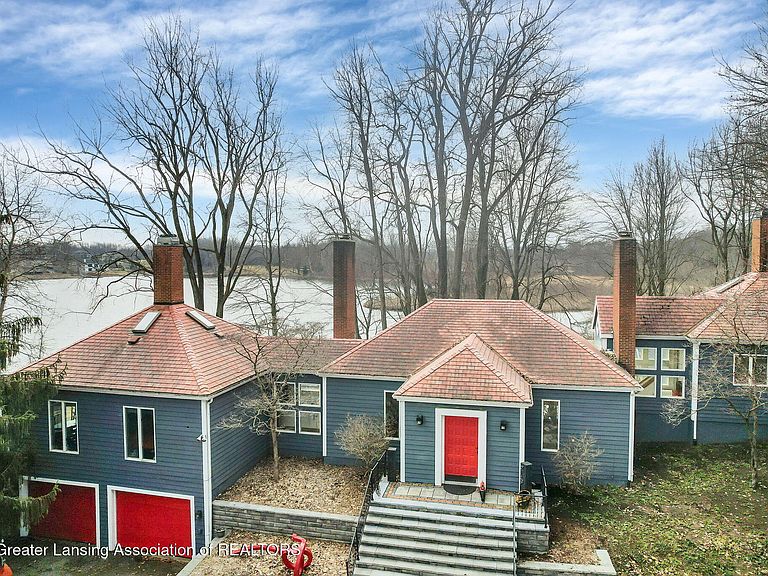
A rare opportunity awaits you with this coveted, luxurious, executive estate situated at the end of a cul-de-sac on the best of Laingsburg's three lakes--Scenic Lake--with almost 700 ft of peninsular lake views. This single-owner, custom- built, light-filled, energy-efficient contemporary home on 2.2 acres was designed with both entertainment and privacy in mind. An unobtrusive tree-lined driveway takes you across a bridge entry to a rotunda drive to the home's lofted stone step grand entry. Wrought-iron railings lead to a hand-carved door. Awaiting beyond the tiled foyer is a great room with lofted ceilings, gleaming hardwood floors, floor-to-ceiling windows, and incomparable lake views. Two fireplaces flank the great room with tiled hearths, inviting options to enter separate wings. One wing offers steps to a powder room and access to the kitchen with endless countertops and cabinets, tiled floors, SS appliances, a gas stove, a double oven, and a coffee bar area or workspace. The kitchen half-oval island boasts a prep sink, bar counter, and more under counter storage. There is a relaxing family gathering area behind the kitchen fireplace connected to an eat-in breakfast area. This area continues the motif of oversized windows, and accesses a wrap-around deck, a screened-in gazebo, and a chance to peer over a sloping backyard, a lower deck area and perennial gardens cultivated over 30 years - while also offering a perfect space for overflow entertaining. Back inside, on the other side of the great room starts another wing of the home. Up a half flight of stairs from the great room is the oversized primary suite, complete with a marble terrazzo-tiled fireplace and a soaring chimney whose apex is a hexagonally-lofted ceiling with skylights. Behind this fireplace is an elevated jetted tub. Seagrass wall coverings complete the neutral and tasteful palate. This room also has access to a deck and a sky gazing separate bonus room. Taking a half-flight staircase down from the great room in the same wing, one is met by a bedroom and a laundry room, and then another half flight of stairs leads to a thoughtfully wide carpeted corridor with built-in bookshelves, a reading and music sitting area doubling as a library and two other bedrooms--both with walkout sliding doors to the backyard and a bonus room with an entire wall of windows, suitable as an office, guest room, workout center, or art studio. Hidden behind one of the hallway doors on this level is a full Swedish sauna with cedar benches. Each floor and half-floor level has bathrooms. Another half-floor staircase down leads to the garage area with ample room for 2 cars and additional storage/workshop areas and the utility room. The home is fitted with three furnaces for zoned-heating efficiency. The roofing is life-time guaranteed slate. The home has central air. The quality of construction and the care in maintenance of this home is nothing short of superb. The architectural "vibe" of open spaces leading to levels of cozy nooks replicate the peacefulness of the outdoors with its open lawn spaces and balcony expanses alternating with enfolding trees and peninsular shelter from the waters. Come let this property take your breath away!
Getting Around
 Car-Dependent
 Very Limited Transit
 Somewhat Bikeable
Schools
Construction
Condition
- Property condition: Updated/Remodeled
- Year built: 1988
Materials
- Roof: Slate
- Construction materials: Wood Siding
Other
- Builder name: O'Connor Builders LLC/SD Electric LLC
Type & Style
- Home type: SingleFamily
- Architectural style: Contemporary
- Property subType: Single Family Residence
Interior
Appliances
- Appliances included: Dishwasher,Disposal,Double Oven,Dryer,Gas Range,Microwave,Refrigerator,Stainless Steel Appliance(s),Washer
- Laundry features: Laundry Room
Basement
- Has basement: Yes
- Basement: Daylight,Exterior Entry,Finished,Full,Sump Pump,Walk-Out Access,Other
Bedroom2
- Level: Basement
- Area: 224
Bedroom3
- Level: Basement
- Area: 208
Bedroom4
- Level: First
- Area: 288
Bedrooms & Bathrooms
- Bedrooms: 4
- Bathrooms: 3
- Full bathrooms: 2
- 1/2 bathrooms: 1
Dining Room
- Level: First
- Area: 240
Features
- Bookcases,Built-in Features,Ceiling Fan(s),Double Closet,Eat-in Kitchen,Entrance Foyer,High Ceilings,Kitchen Island,Natural Woodwork,Open Floorplan,Recessed Lighting,Sauna,Soaking Tub,Storage,Vaulted Ceiling(s)
- Window features: Blinds,Double Pane Windows,Insulated Windows,Screens,Skylight(s),Window Coverings
- Flooring: Carpet,Ceramic Tile,Hardwood,Tile,Varies
- Number of fireplaces: 4
- Fireplace features: Gas,Dining Room,Double Sided,Great Room,Kitchen,Primary Bedroom
- Fireplace: Yes
- Finished area below ground: 2,585
- Finished area above ground: 2,666
Heating & Cooling
- Heating features: Central,Fireplace(s),Forced Air,Natural Gas,Zoned
- Cooling features: Central Air,Zoned
Interior Area
- Total structure area: 5,248
- Total interior livable area: 5,251 sqft
Kitchen
- Level: First
- Area: 432
Laundry
- Level: First
- Area: 160
Library
- Level: Basement
- Area: 432
Living Room
- Level: First
- Area: 1008
Master Bedroom
- Level: First
- Area: 528
Other
- Level: First
- Area: 81
Sauna
- Level: First
- Area: 54
Property
Details
- Parcel number: 780130920000701
- Zoning description: Zoning
- Foundation area: 2582
Features
- Levels: Multi/Split
- Patio & porch: Deck,Porch,Rear Porch,Wrap Around
- Exterior features: Balcony,Dock,Garden,Lighting,Private Yard,Rain Gutters
- Has view: Yes
- View description: Lake,Neighborhood,Panoramic,Trees/Woods,Water
- Has water view: Yes
- Water view: Lake,Water
- On waterfront: Yes
- Waterfront features: Lake,Lake Front
- Waterbody name: Scenic Lake - all sports lake
- Frontage type: Lakefront,Waterfront
Lot
- Lot size: 2.20 Acres
- Features: Back Yard,Cul-De-Sac,Front Yard,Gentle Sloping,Many Trees,Private,Secluded,Sloped,Views,Wooded
- Lot size dimensions: 364 x 449 x 130 x 467
Parking
- Total spaces: 3
- Parking features: Asphalt,Attached,Circular Driveway,Driveway,Garage,Garage Faces Front,Oversized
- Has garage: Yes
- Attached garage spaces: 3
- Covered spaces: 3
- Has uncovered spaces: Yes
Climate Risk is Financial Risk
Every home has a financial story beyond the listing price. Below, you’ll see the climate risks that could affect this property — and in Bills & Affordability, how those risks may influence repairs, insurance, utilities, and long-term value.
Biggest Threats for This Home
- Cold Wave

- Strong Wind

- Tornado

How This Home’s Risks Compare
FEMA Declared Disasters in Shiawassee County and Michigan
Understanding the Costs
Financial advisors generally recommend spending no more than 30% of your gross household income on housing costs. In practice, many households stretch to 35% or beyond — especially in high-cost markets.
Estimated Costs Today
| Monthly | Annual | |
|---|---|---|
| Mortgage | $5,041 | $60,492 |
| Home Insurance * | $465 | $5,580 |
| Property Taxes | $1,776 | $21,312 |
| Electricity | $572 | $6,873 |
| Total | $7,854 | $94,248 |
Income You'd Need if You Spent...
Michigan FAIR Plan Programs


How Costs Could Change Over Time
Climate risk is quickly impacting all of the major home ownership costs. Adjust the growth rates and percentage of income spent on housing below to see how your housing costs could change over the next 10 years — and what income you'd need to keep up.
Comparing Against the Market
Price Per Sq Ft
vs Other Active Listings
Avg $/sqft
vs Homes Sold Last Month
Median $/sqft
Current Market Trends
Median Price Per Square Foot
The median price per square foot of homes sold in this area each month. Compare this to this listing's price per square foot to gauge whether the home is priced in line with recent sales.
Historicals for This Listing
Zestimate History ($/sqft)
Price History
| Date | Event | Price |
|---|---|---|
| 2026-04-19 | Listed for sale | $1,085,000 |
| 2026-02-17 | Listing removed | $998,000 |
| 2025-10-03 | Listed for sale | $998,000 |
 View on Zillow