


3604 County Road 2, Swanton, OH, 43558
About This Home
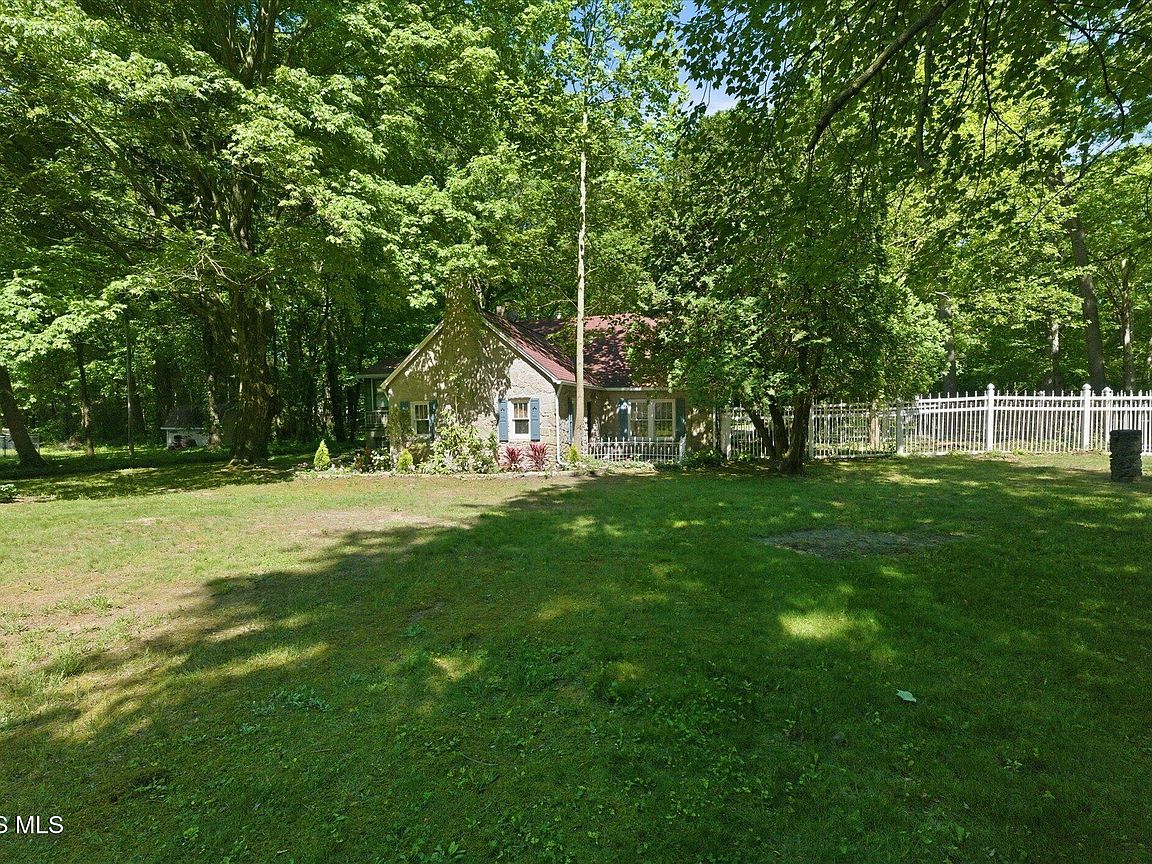
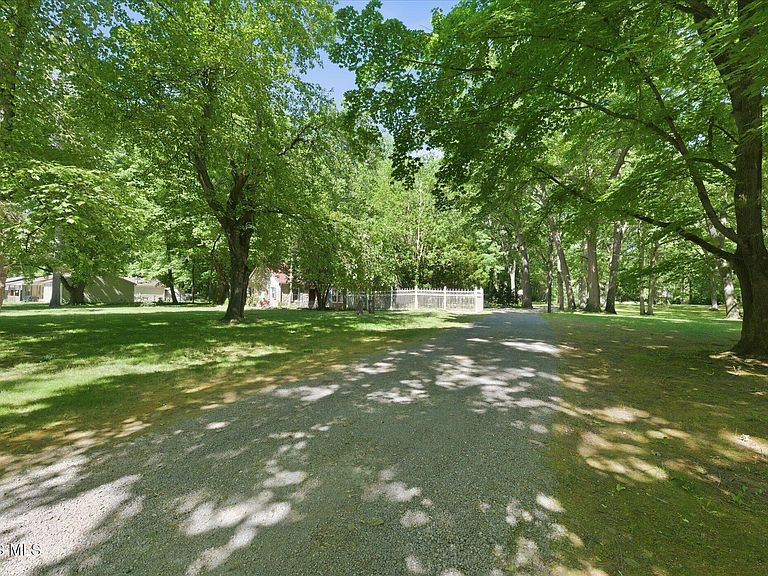
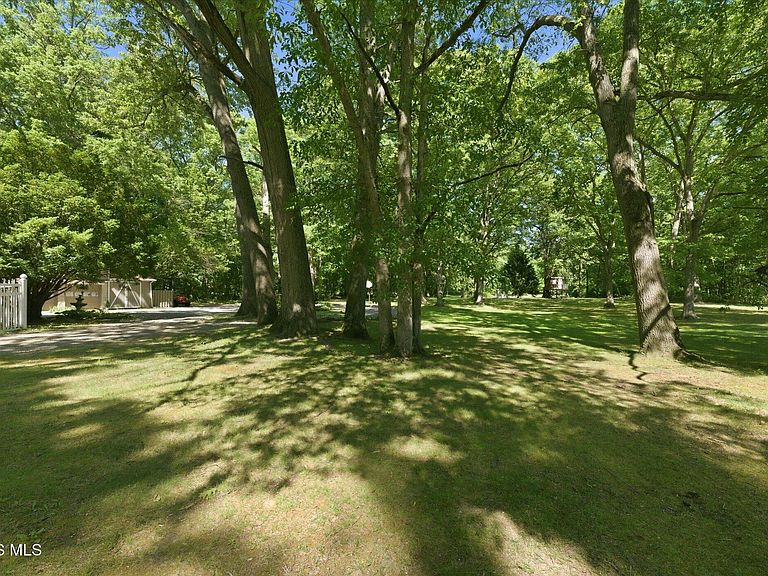
Some homes are built. This one was lived into existence. What began as a small cabin for a young musician, built far enough from his father's house that his honky-tonk band wouldn't disturb the neighbors, was gradually transformed by hand into the stone home standing today after the Depression, using stone quarried on-site. The original owner's masonry skills are evident throughout: hand-laid exterior stonework, intricate plaster ceilings, detailed trim, and slate baseboards that run through much of the home. The home is situated on 6 wooded acres adjacent to state forest land with access to ATV trails, horse trails, and hunting, this one-of-a-kind property features a spring-fed stocked pond with fountain and gazebo, treehouse, outbuilding with electric, and a circular canopy-lined gravel drive delivering extraordinary privacy. Inside, 5 bedrooms and 3 full baths spread across multiple levels, each room carrying its own personality. The main level offers hardwood floors, a wood-burning fireplace, arched doorways, and alcoves throughout; a spacious formal dining room; a main-floor office or bedroom; and a refreshed kitchen with new countertops, sink, and painted cabinetry. The eat-in area of the kitchen overlooks a backyard pond view. The primary suite is a showstopper: exposed dark beams, intricate plaster ceiling work, a wood stove, French doors to a private deck, and an ensuite with a 2-person jetted tub. Bedrooms are anything but ordinary; one features a full waterfall mural with a lofted bunk area; another its own lofted area; a third hides its entrance behind a built-in bookshelf. The former 2-car garage was finished into a bonus room and could be converted back. One-year home warranty included for peace of mind.
Getting Around
 Car-Dependent
 Very Limited Transit
 Somewhat Bikeable
Schools
Construction
Condition
- Year built: 1940
Materials
- Foundation: Combination
- Roof: Shingle
- Construction materials: Frame,Stone,Wood Siding
Type & Style
- Home type: SingleFamily
- Architectural style: Other
- Property subType: Single Family Residence
Interior
Appliances
- Appliances included: Dishwasher,Microwave,Water Heater,Dryer,Electric Range,Refrigerator,Washer
- Laundry features: Upper Level
Basement
- Has basement: Yes
Bedroom2
- Features: Ceiling Fan(s)
- Level: Main
Bedroom3
- Features: Ceiling Fan(s)
- Level: Upper
Bedroom4
- Features: Ceiling Fan(s)
- Level: Upper
Bedroom5
- Features: Ceiling Fan(s)
- Level: Upper
Bedrooms & Bathrooms
- Bedrooms: 5
- Bathrooms: 3
- Full bathrooms: 2
- 1/2 bathrooms: 1
Bonus Room
- Level: Main
Breakfast Room
- Level: Main
Dining Room
- Features: Ceiling Fan(s)
- Level: Main
Features
- Ceiling Fan(s),Primary Bathroom
- Flooring: Carpet,Tile,Hardwood
- Number of fireplaces: 2
- Fireplace features: Living Room,Wood Burning,Wood Burning Stove
- Fireplace: Yes
- Common walls with other units/homes: No Common Walls
Heating & Cooling
- Heating features: Electric,Forced Air
- Cooling features: None
Interior Area
- Total structure area: 3,788
- Total interior livable area: 3,788 sqft
Kitchen
- Level: Main
Laundry
- Level: Upper
Living Room
- Features: Fireplace
- Level: Main
Office
- Level: Main
Other
- Level: Upper
Other
- Level: Main
Other
- Level: Main
Property
Details
- Parcel number: 2605212000.000
Features
- Patio & porch: Rear Patio
- Exterior features: Balcony,Private Yard
- Has view: Yes
- View description: Water,Trees/Woods
- Has water view: Yes
- Water view: Water
- Waterfront features: Pond
Lot
- Lot size: 6 Acres
- Features: Wooded
- Lot size dimensions: 266x994
Parking
- Total spaces: 10
- Parking features: Gravel,Attached Garage,Circular Driveway,Driveway
- Has garage: Yes
- Attached garage spaces: 1
- Has uncovered spaces: Yes
Climate Risk is Financial Risk
Every home has a financial story beyond the listing price. Below, you’ll see the climate risks that could affect this property — and in Bills & Affordability, how those risks may influence repairs, insurance, utilities, and long-term value.
Biggest Threats for This Home
- Strong Wind

- Cold Wave

- Hail

- Inland Flooding

- Ice Storm

- Tornado

- Winter Weather

How This Home’s Risks Compare
FEMA Declared Disasters Across Ohio Counties
Understanding the Costs
Financial advisors generally recommend spending no more than 30% of your gross household income on housing costs. In practice, many households stretch to 35% or beyond — especially in high-cost markets.
Estimated Costs Today
| Monthly | Annual | |
|---|---|---|
| Mortgage | $2,275 | $27,300 |
| Home Insurance * | $256 | $3,072 |
| Property Taxes | $461 | $5,532 |
| Electricity | $406 | $4,875 |
| Total | $3,398 | $40,776 |
Income You'd Need if You Spent...
Ohio FAIR Plan Programs

How Costs Could Change Over Time
Climate risk is quickly impacting all of the major home ownership costs. Adjust the growth rates and percentage of income spent on housing below to see how your housing costs could change over the next 10 years — and what income you'd need to keep up.
Comparing Against the Market
Price Per Sq Ft
vs Other Active Listings
Avg $/sqft
vs Homes Sold Last Month
Median $/sqft
Current Market Trends
Median Price Per Square Foot
The median price per square foot of homes sold in this area each month. Compare this to this listing's price per square foot to gauge whether the home is priced in line with recent sales.
Historicals for This Listing
Zestimate History ($/sqft)
No zestimate history available
Price History
| Date | Event | Price |
|---|---|---|
| 2026-08-08 | Price change | $400,000 |
| 2026-06-19 | Listed for sale | $450,000 |
 View on Zillow