


713 E ALAMEDA Drive, Tempe, AZ, 85282
About This Home
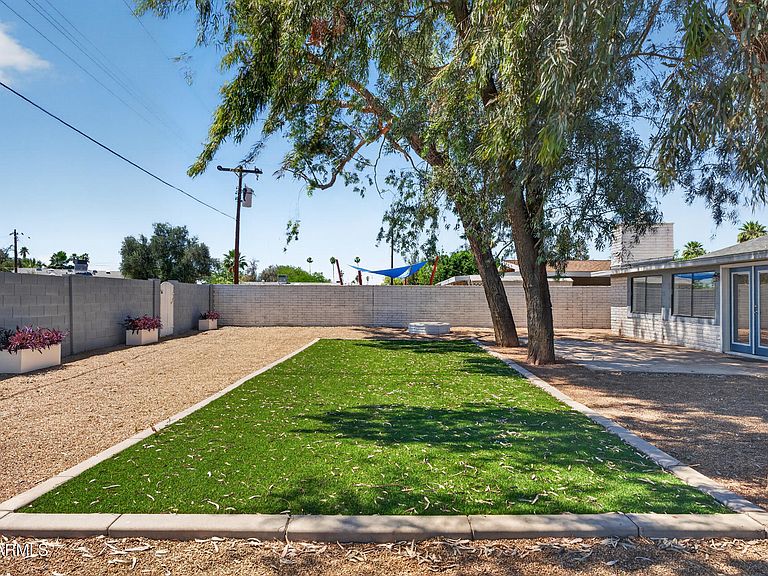
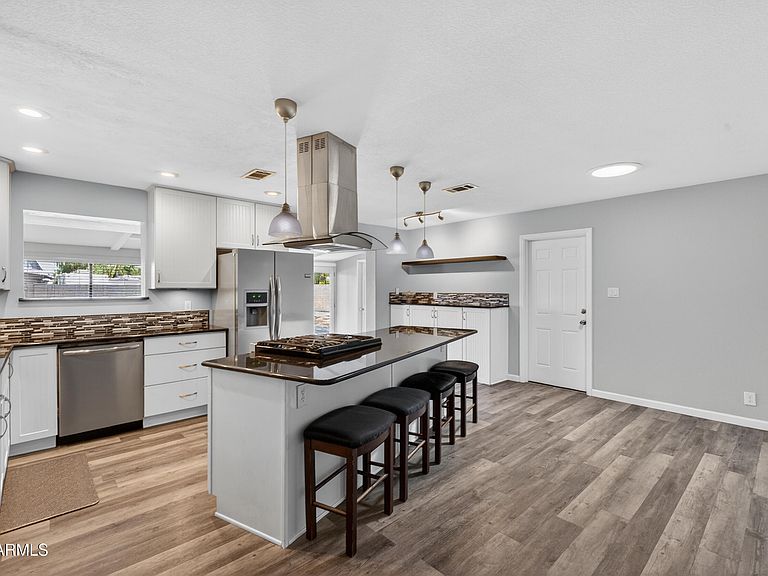
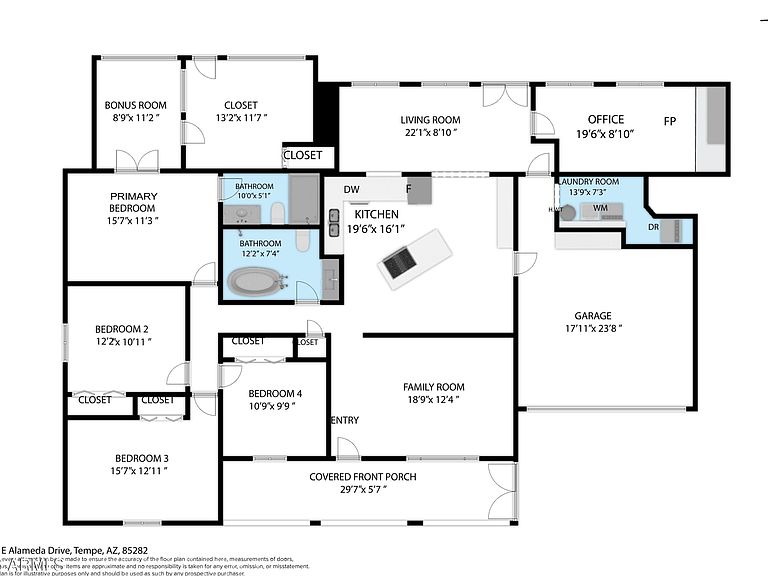
Welcome to this 5 bedroom, 2 bath home in Tempe, just minutes from ASU and Tempe Town Lake, offering space, comfort, and great value. A private front porch greets you and gives a nice place to relax. Inside, enjoy both a family room and a living room, giving you room to spread out and gather. The eat-in kitchen is bright with white cabinets, granite counters, and a gas stove, making it a great place to cook and enjoy meals. Grey wood-look vinyl flooring runs throughout the home for easy care and a clean look. The primary bedroom includes a bonus room that works well as a home office, along with a large walk-in closet and a walk-in shower. The other bedrooms are roomy, and there is an extra bonus room with a cozy fireplace for added comfort. The backyard is low maintenance with turf and a firepit, and it offers plenty of space to design your own outdoor oasis. This home is a great fit for a primary home or an investment, with a prime location close to schools, dining, and entertainment, making it a must-see in Tempe.
Getting Around
 Somewhat Walkable
 Some Transit
 Very Bikeable
Schools
Construction
Condition
- Year built: 1971
Materials
- Roof: Composition
- Construction materials: Painted,Block
Other
- Builder name: Cavalier
Type & Style
- Home type: SingleFamily
- Architectural style: Ranch
- Property subType: Single Family Residence
Interior
Appliances
- Appliances included: Refrigerator,Dishwasher,Disposal,Gas Range,Gas Oven
- Laundry features: Inside
Bedroom2
- Area: 120
- Dimensions: 12.00 x 10.00
Bedroom3
- Area: 180
- Dimensions: 15.00 x 12.00
Bedroom4
- Area: 90
- Dimensions: 10.00 x 9.00
Bedrooms & Bathrooms
- Bedrooms: 5
- Bathrooms: 2
- Full bathrooms: 2
Bonus Room
- Area: 88
- Dimensions: 8.00 x 11.00
Family Room
- Area: 216
- Dimensions: 18.00 x 12.00
Features
- Non-laminate Counter,High Speed Internet,Granite Counters,Eat-in Kitchen,Breakfast Bar,Kitchen Island,3/4 Bath Master Bdrm
- Window features: Double Pane Windows
- Flooring: Laminate,Vinyl,Tile
- Number of fireplaces: 1
- Fireplace features: Wood Burning,Fire Pit,Living Room
- Fireplace: Yes
Garage
- Area: 391
- Dimensions: 17.00 x 23.00
Heating & Cooling
- Heating features: Heat Pump
- Cooling features: Central Air,Ceiling Fan(s)
Interior Area
- Total structure area: 2,168
- Total interior livable area: 2,168 sqft
Kitchen
- Area: 304
- Dimensions: 19.00 x 16.00
Living Room
- Area: 176
- Dimensions: 22.00 x 8.00
Master Bedroom
- Area: 165
- Dimensions: 15.00 x 11.00
Office
- Area: 152
- Dimensions: 19.00 x 8.00
Property
Details
- Parcel number: 13349083
Features
- Stories: 1
- Patio & porch: Patio
- Spa features: None
- Fencing: Block
Lot
- Lot size: 9,518 sqft
- Features: North/South Exposure,Sprinklers In Front,Gravel/Stone Front,Gravel/Stone Back,Synthetic Grass Back,Auto Timer H2O Front,Auto Timer H2O Back
Parking
- Total spaces: 6
- Parking features: Attached,RV Gate,Direct Access
- Has garage: Yes
- Attached garage spaces: 2
- Covered spaces: 2
- Has uncovered spaces: Yes
- Uncovered spaces: 4
Climate Risk is Financial Risk
Every home has a financial story beyond the listing price. Below, you’ll see the climate risks that could affect this property — and in Bills & Affordability, how those risks may influence repairs, insurance, utilities, and long-term value.
Biggest Threats for This Home
- Heat Wave

- Inland Flooding

How This Home’s Risks Compare
FEMA Declared Disasters in Maricopa County and Arizona
Understanding the Costs
Financial advisors generally recommend spending no more than 30% of your gross household income on housing costs. In practice, many households stretch to 35% or beyond — especially in high-cost markets.
Estimated Costs Today
| Monthly | Annual | |
|---|---|---|
| Mortgage | $3,539 | $42,468 |
| Home Insurance | $174 | $2,088 |
| Property Taxes | $256 | $3,072 |
| Electricity | $229 | $2,755 |
| Total | $4,198 | $50,376 |
Income You'd Need if You Spent...
How Costs Could Change Over Time
Climate risk is quickly impacting all of the major home ownership costs. Adjust the growth rates and percentage of income spent on housing below to see how your housing costs could change over the next 10 years — and what income you'd need to keep up.
Comparing Against the Market
Price Per Sq Ft
vs Other Active Listings
Avg $/sqft
vs Homes Sold Last Month
Median $/sqft
Current Market Trends
Median Price Per Square Foot
The median price per square foot of homes sold in this area each month. Compare this to this listing's price per square foot to gauge whether the home is priced in line with recent sales.
Historicals for This Listing
Zestimate History ($/sqft)
Price History
| Date | Event | Price |
|---|---|---|
| 2026-04-21 | Price change | $749,000 |
| 2026-03-10 | Listed for sale | $777,000 |
| 2020-01-28 | Sold | $350,000 |
| 2020-01-07 | Pending sale | $389,000 |
| 2019-10-21 | Price change | $389,000 |
| 2019-08-06 | Price change | $399,900 |
| 2019-07-19 | Price change | $405,000 |
| 2019-06-18 | Price change | $409,990 |
| 2019-05-28 | Price change | $417,900 |
| 2019-05-17 | Listed for sale | $424,500 |
| 2010-07-19 | Sold | $146,000 |
| 2010-06-12 | Listed for sale | $139,900 |
| 2010-05-07 | Sold | $150,000 |
| 2005-08-29 | Sold | $300,000 |
| 2003-05-20 | Sold | $210,000 |
For Sale by Agent
 View on Zillow