
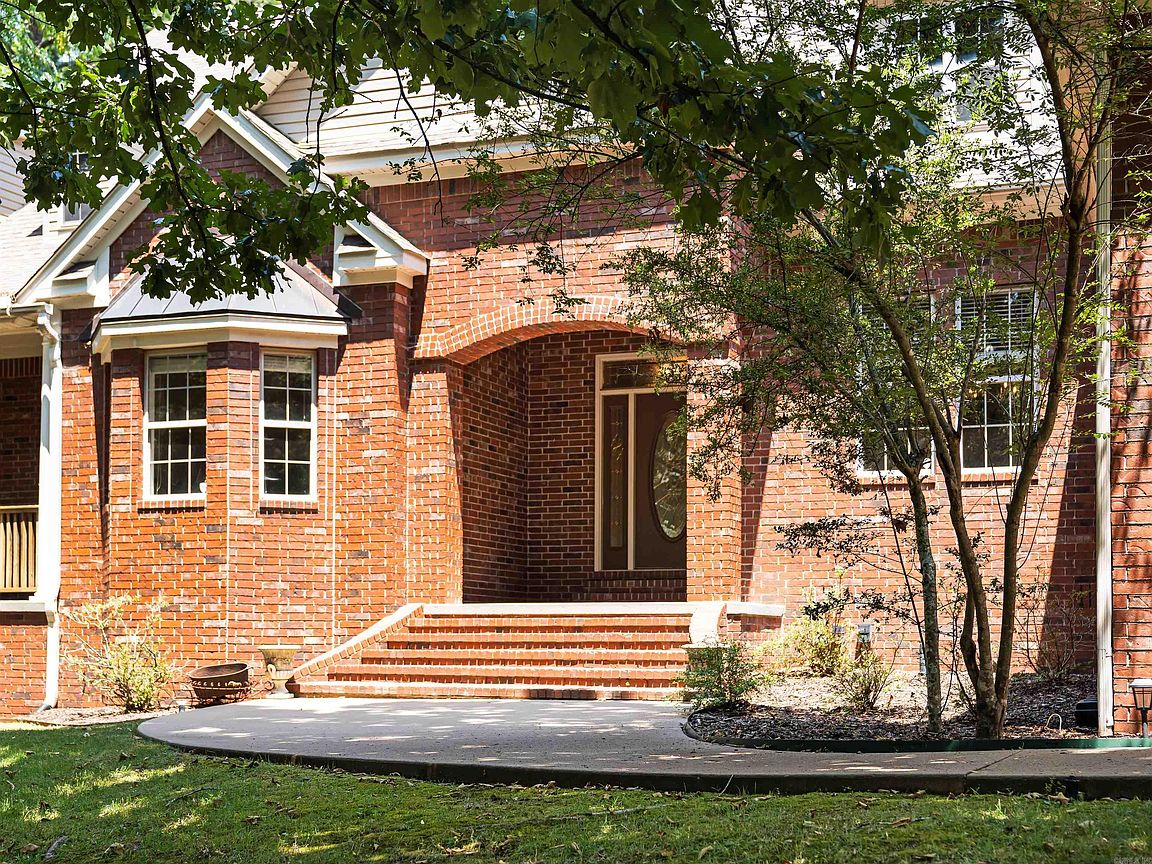


185 Hillside Pl, Hot Springs, AR, 71901
About This Home
Nestled on a sprawling wooded lot at the end of a quiet cul-de-sac, this classic brick residence combines timeless traditional architecture with warm, light-filled living spaces. The impressive exterior features manicured lawns, mature shade trees, and an extended driveway leading to a spacious three-car garage. Around back, a large covered porch overlooks a fenced in backyard--ideal for outdoor entertaining or relaxing against the tranquil forest backdrop. Just 5 minutes away from Lakeside High School. The main level offers an expansive open flow between formal and casual living areas, including a cozy hearth room centered around a brick fireplace. The kitchen is outfitted with custom warm-wood cabinetry, an abundance of counter space, a walk-in pantry, and stainless steel appliances. With generous bedrooms, bright neutral finishes, well-appointed bathrooms, plus a whole-home generator, this property effortlessly blends luxury, space, and functionality. Schedule your tour today!
Getting Around
 Car-Dependent
 Very Limited Transit
 Not Bike Friendly
Schools
Construction
Condition
- Year built: 2001
Materials
- Foundation: Crawl Space
- Roof: Composition,Shingle
- Construction materials: Brick
Type & Style
- Home type: SingleFamily
- Architectural style: Traditional
- Property subType: Single Family Residence
Interior
Appliances
- Appliances included: Built-In Range,Microwave,Gas Range,Dishwasher,Disposal,Refrigerator,Plumbed For Ice Maker,Oven,Gas Water Heater
- Laundry features: Washer Hookup,Electric Dryer Hookup,Laundry Room
Basement
- Has basement: Yes
- Basement: Walk-Out Access
Bedrooms & Bathrooms
- Bedrooms: 5
- Bathrooms: 5
- Full bathrooms: 4
- 1/2 bathrooms: 1
Dining Room
- Features: Separate Dining Room,Kitchen/Den
Features
- Walk-In Closet(s),Other,Built-in Features,Ceiling Fan(s),Walk-in Shower,Breakfast Bar,Kit Counter-Other,Pantry,Sheet Rock,Sheet Rock Ceiling,Primary Bedroom/Main Lv
- Window features: Window Treatments,Insulated Windows
- Flooring: Carpet,Wood,Vinyl,Tile
- Number of fireplaces: 2
- Fireplace features: Woodburning-Site-Built,Gas Logs Present,Two
- Fireplace: Yes
Heating & Cooling
- Heating features: Electric
- Cooling features: Electric
Interior Area
- Total structure area: 5,153
- Total interior livable area: 5,153 sqft
Property
Details
- Parcel number: 10007272000
Features
- Levels: One and One Half
- Stories: 1
- Patio & porch: Porch
- Exterior features: Storage,Rain Gutters,Shop
- Fencing: Partial
Lot
- Lot size: 3.25 Acres
- Features: Wooded,Cleared,Extra Landscaping,Subdivided,Lawn Sprinkler
Parking
- Total spaces: 3
- Parking features: Garage,Three Car,Garage Door Opener,Garage Faces Side
- Has garage: Yes
Climate Risk is Financial Risk
Every home has a financial story beyond the listing price. Below, you’ll see the climate risks that could affect this property — and in Bills & Affordability, how those risks may influence repairs, insurance, utilities, and long-term value.
Biggest Threats for This Home
- Ice Storm

- Tornado

- Hail

- Heat Wave

- Lightning

- Strong Wind

- Winter Weather

- Earthquake

- Inland Flooding

How This Home’s Risks Compare
FEMA Declared Disasters Across Arkansas Counties
Understanding the Costs
Financial advisors generally recommend spending no more than 30% of your gross household income on housing costs. In practice, many households stretch to 35% or beyond — especially in high-cost markets.
Estimated Costs Today
| Monthly | Annual | |
|---|---|---|
| Mortgage | $3,286 | $39,432 |
| Home Insurance | $496 | $5,952 |
| Property Taxes | $259 | $3,108 |
| Electricity | $373 | $4,478 |
| Total | $4,414 | $52,968 |
Income You'd Need if You Spent...
How Costs Could Change Over Time
Climate risk is quickly impacting all of the major home ownership costs. Adjust the growth rates and percentage of income spent on housing below to see how your housing costs could change over the next 10 years — and what income you'd need to keep up.
Comparing Against the Market
Price Per Sq Ft
vs Other Active Listings
Avg $/sqft
vs Homes Sold Last Month
Median $/sqft
Current Market Trends
Median Price Per Square Foot
The median price per square foot of homes sold in this area each month. Compare this to this listing's price per square foot to gauge whether the home is priced in line with recent sales.
Historicals for This Listing
Zestimate History ($/sqft)
Price History
| Date | Event | Price |
|---|---|---|
| 2026-07-23 | Listed for sale | $650,000 |
| 2026-07-08 | Listing removed | $699,000 |
| 2026-01-07 | Listed for sale | $699,000 |
| 2025-12-02 | Listing removed | $750,000 |
| 2025-10-30 | Price change | $750,000 |
| 2025-08-15 | Price change | $790,000 |
| 2025-06-27 | Listed for sale | $829,000 |
| 2025-06-23 | Contingent | $829,000 |
| 2025-06-09 | Listed for sale | $829,000 |
| 2004-10-05 | Sold | $350,000 |
| 2001-02-05 | Sold | $70,000 |
| 1999-08-02 | Sold | $62,000 |
 View on Zillow