


510 Hillview Dr, Paragould, AR, 72450
About This Home
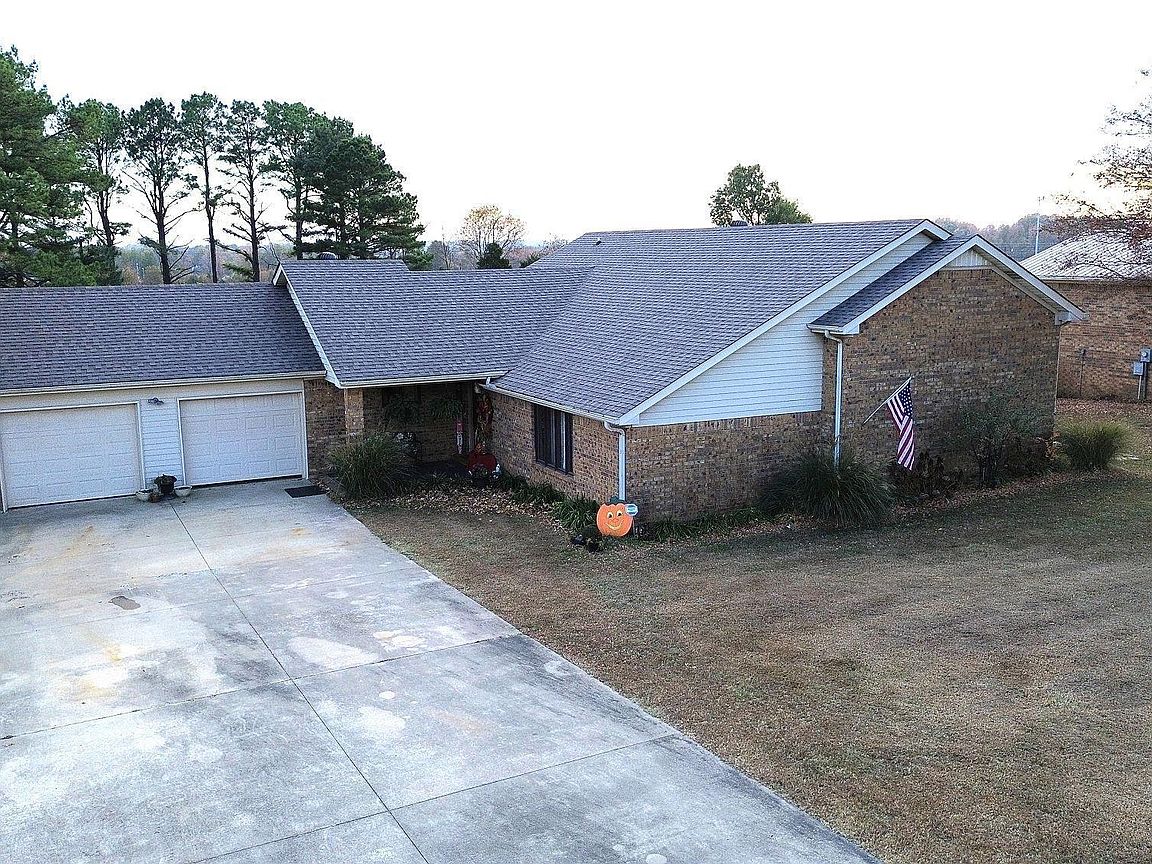
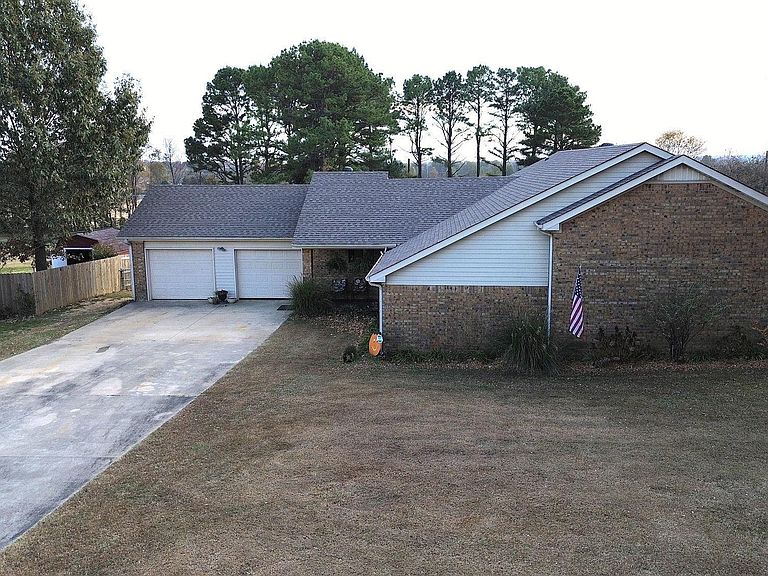
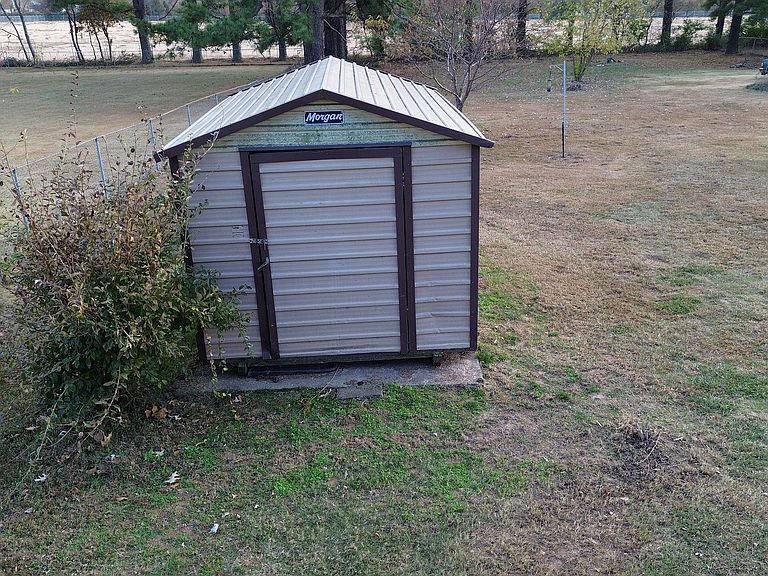
This cozy home sets on one of Paragould's best kept secrets. Hillview St. which is just right outside of the North of Paragould. Located on a closed/dead end street this 2626 sq.ft. home will provide all the privacy AND space a family may need. This all electric spacious home sets on a 0.76 lot enclosed at the back; and sides, with a chain link fence. The 3 bedroom, 2.5 bath Tri-Level home is very welcoming as you walk in to the entrance. Just at the right of the entrance is a wonderful living room with a vaulted ceiling and HUGE "entertainment" center that goes with the home. Carpet, luxury vinyl & tile make up the flooring for this home while having huge walk-in closet in several rooms and more storage throughout the home. A cute little deck is just located off the upper bedroom leading down to a covered patio where you can have your coffee and look at the sprawling back yard. In addition a huge storage area with shelving is located on the lower level of the home; as well as an outdoor storage building that goes with the property. You should call your REALTOR and make an appointment to see this home. New ROOF done in 2023.
Getting Around
 Car-Dependent
 Very Limited Transit
 Somewhat Bikeable
Schools
Construction
Condition
- Year built: 1985
Materials
- Foundation: Slab/Crawl Combination
- Roof: Shingle
- Construction materials: Brick
Type & Style
- Home type: SingleFamily
- Architectural style: Traditional
- Property subType: Single Family Residence
Interior
Appliances
- Appliances included: Built-In Range,Electric Range,Dishwasher,Refrigerator,Electric Water Heater
Basement
- Has basement: Yes
- Basement: Finished,Interior Entry,Unfinished
Bedrooms & Bathrooms
- Bedrooms: 3
- Bathrooms: 3
- Full bathrooms: 2
- 1/2 bathrooms: 1
Dining Room
- Features: Kitchen/Dining Combo
Features
- Sheet Rock,Sheet Rock Ceiling,Vaulted Ceiling(s),2 Bedrooms Upper Level
- Flooring: Carpet,Tile,Luxury Vinyl
- Fireplace features: None
Heating & Cooling
- Heating features: Electric
- Cooling features: Electric
Interior Area
- Total structure area: 2,626
- Total interior livable area: 2,626 sqft
Property
Details
- Parcel number: 132000016000
Features
- Levels: Multi/Split
- Patio & porch: Patio,Deck
- Exterior features: Rain Gutters
- Fencing: Partial,Chain Link
Lot
- Lot size: 0.76 Acres
- Features: Sloped,Level
- Lot size dimensions: 100 x 332
Parking
- Total spaces: 2
- Parking features: Garage,Two Car
- Has garage: Yes
Climate Risk is Financial Risk
Every home has a financial story beyond the listing price. Below, you’ll see the climate risks that could affect this property — and in Bills & Affordability, how those risks may influence repairs, insurance, utilities, and long-term value.
Biggest Threats for This Home
- Ice Storm

- Tornado

- Earthquake

- Heat Wave

- Inland Flooding

- Lightning

- Strong Wind

- Winter Weather

- Cold Wave

How This Home’s Risks Compare
FEMA Declared Disasters Across Arkansas Counties
Understanding the Costs
Financial advisors generally recommend spending no more than 30% of your gross household income on housing costs. In practice, many households stretch to 35% or beyond — especially in high-cost markets.
Estimated Costs Today
| Monthly | Annual | |
|---|---|---|
| Mortgage | $1,312 | $15,744 |
| Home Insurance | $248 | $2,976 |
| Property Taxes | $99 | $1,188 |
| Electricity | $190 | $2,282 |
| Total | $1,849 | $22,188 |
Income You'd Need if You Spent...
How Costs Could Change Over Time
Climate risk is quickly impacting all of the major home ownership costs. Adjust the growth rates and percentage of income spent on housing below to see how your housing costs could change over the next 10 years — and what income you'd need to keep up.
Comparing Against the Market
Price Per Sq Ft
vs Other Active Listings
Avg $/sqft
vs Homes Sold Last Month
Median $/sqft
Current Market Trends
Median Price Per Square Foot
The median price per square foot of homes sold in this area each month. Compare this to this listing's price per square foot to gauge whether the home is priced in line with recent sales.
Historicals for This Listing
Zestimate History ($/sqft)
Price History
| Date | Event | Price |
|---|---|---|
| 2025-11-09 | Listed for sale | $275,000 |
 View on Zillow