



1209 Yorkshire, Helena, AR, 72342
About This Home
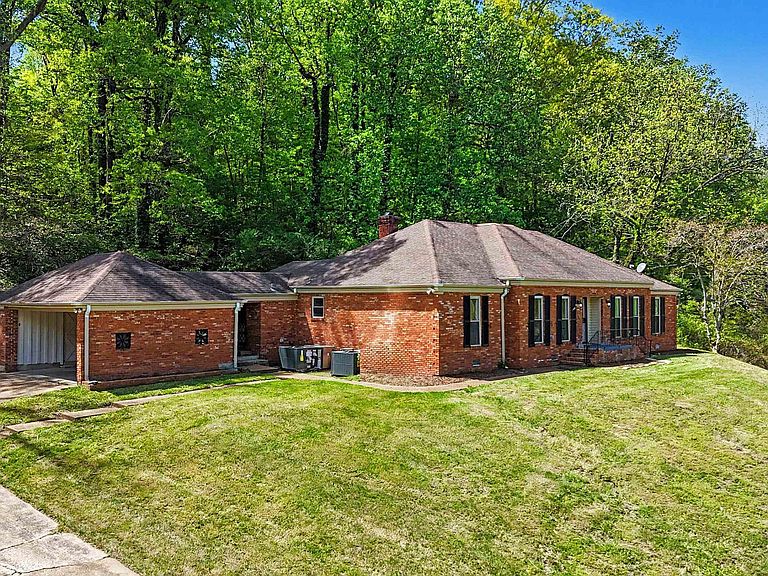
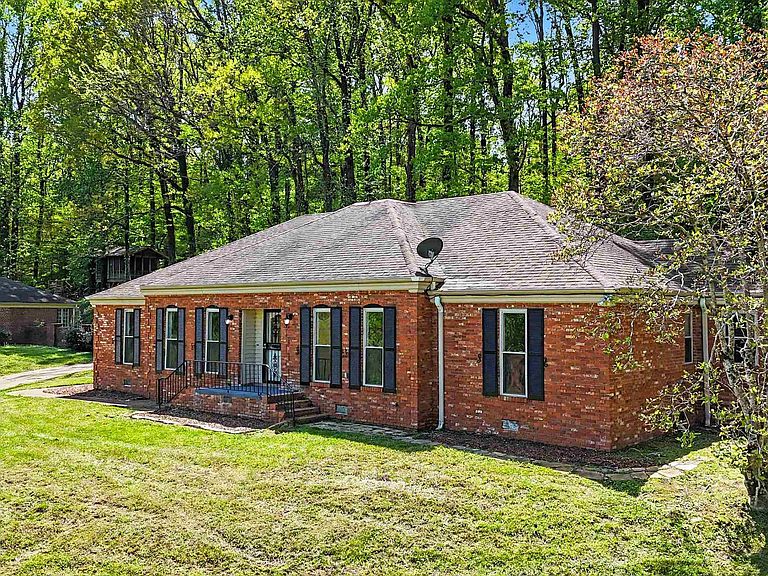
Still searching for your dream house on the hill?? Look no further! This one will take your breath away! She has been totally renovated! Let's start with the huge living room with plenty of space for family night watching movies, eating popcorn, playing games, listening to everyone talk. In there are new paint, flooring, and light fixtures. Moving along to the dining room, there is certainly plenty of room for family gatherings during the holidays or just plain ole Sunday dinner. Did I mention there is also a breakfast nook? You can sit there with a quick cup of coffee before work or the kids can have breakfast before school. After a long day at work or school, you can take a long shower in your practically new bathrooms. The seller spared no expense! The baths are now modern, and the bedrooms are spacious and updated as well. This is a beautiful home located in the DELTA area of AR-- Helena West-Helena. It is a historical town that values family. This home has all the makings of a space you can enjoy forever with your family! It is a place you can call home. So, welcome home! Don't delay! Call to schedule your appointment right away.
Getting Around
 Car-Dependent
 Very Limited Transit
 Somewhat Bikeable
Schools
Construction
Condition
- Year built: 2000
Materials
- Foundation: Slab/Crawl Combination
- Roof: Shingle,3 Tab Shingles
- Construction materials: Brick
Type & Style
- Home type: SingleFamily
- Architectural style: Traditional
- Property subType: Single Family Residence
Interior
Appliances
- Appliances included: Built-In Range,Gas Range,Dishwasher,Disposal,Refrigerator,Plumbed For Ice Maker,None,Electric Water Heater
- Laundry features: Washer Hookup,Electric Dryer Hookup,Laundry Room
Bedrooms & Bathrooms
- Bedrooms: 3
- Bathrooms: 2
- Full bathrooms: 2
Dining Room
- Features: Separate Dining Room
Features
- Walk-In Closet(s),Ceiling Fan(s),Walk-in Shower,Granite Counters,Pantry,3 Bedrooms Same Level
- Flooring: Carpet,Tile,Luxury Vinyl
- Fireplace features: Woodburning-Site-Built,None
Heating & Cooling
- Heating features: Natural Gas
- Cooling features: Electric
Interior Area
- Total structure area: 2,441
- Total interior livable area: 2,441 sqft
Property
Details
- Parcel number: 70401454000
Features
- Levels: One
- Stories: 1
- Patio & porch: Patio
- Exterior features: Rain Gutters
- Fencing: Partial
Lot
- Features: Sloped,Level,Rural Property,Subdivided
Parking
- Total spaces: 2
- Parking features: Carport,Two Car,None,Garage Faces Side
- Carport: Yes
Climate Risk is Financial Risk
Every home has a financial story beyond the listing price. Below, you’ll see the climate risks that could affect this property — and in Bills & Affordability, how those risks may influence repairs, insurance, utilities, and long-term value.
Biggest Threats for This Home
- Earthquake

- Strong Wind

- Tornado

- Cold Wave

- Heat Wave

- Ice Storm

- Lightning

- Winter Weather

How This Home’s Risks Compare
FEMA Declared Disasters Across Arkansas Counties
Understanding the Costs
Financial advisors generally recommend spending no more than 30% of your gross household income on housing costs. In practice, many households stretch to 35% or beyond — especially in high-cost markets.
Estimated Costs Today
| Monthly | Annual | |
|---|---|---|
| Mortgage | $1,087 | $13,044 |
| Home Insurance | $597 | $7,164 |
| Property Taxes | $136 | $1,632 |
| Electricity | $176 | $2,121 |
| Total | $1,996 | $23,952 |
Income You'd Need if You Spent...
How Costs Could Change Over Time
Climate risk is quickly impacting all of the major home ownership costs. Adjust the growth rates and percentage of income spent on housing below to see how your housing costs could change over the next 10 years — and what income you'd need to keep up.
Comparing Against the Market
Price Per Sq Ft
vs Other Active Listings
Avg $/sqft
vs Homes Sold Last Month
Median $/sqft
Current Market Trends
Median Price Per Square Foot
The median price per square foot of homes sold in this area each month. Compare this to this listing's price per square foot to gauge whether the home is priced in line with recent sales.
Historicals for This Listing
Zestimate History ($/sqft)
Price History
| Date | Event | Price |
|---|---|---|
| 2026-03-31 | Listed for sale | $215,000 |
| 2025-10-28 | Sold | $65,000 |
| 2025-09-02 | Pending sale | $65,000 |
| 2025-08-27 | Listed for sale | $65,000 |
| 2021-04-21 | Sold | $165,000 |
| 2020-10-22 | Listed for sale | $165,000 |
| 2007-02-16 | Sold | $93,000 |
 View on Zillow