



31655 Sugar Ridge Rd, Steamboat Springs, CO, 80487
About This Home
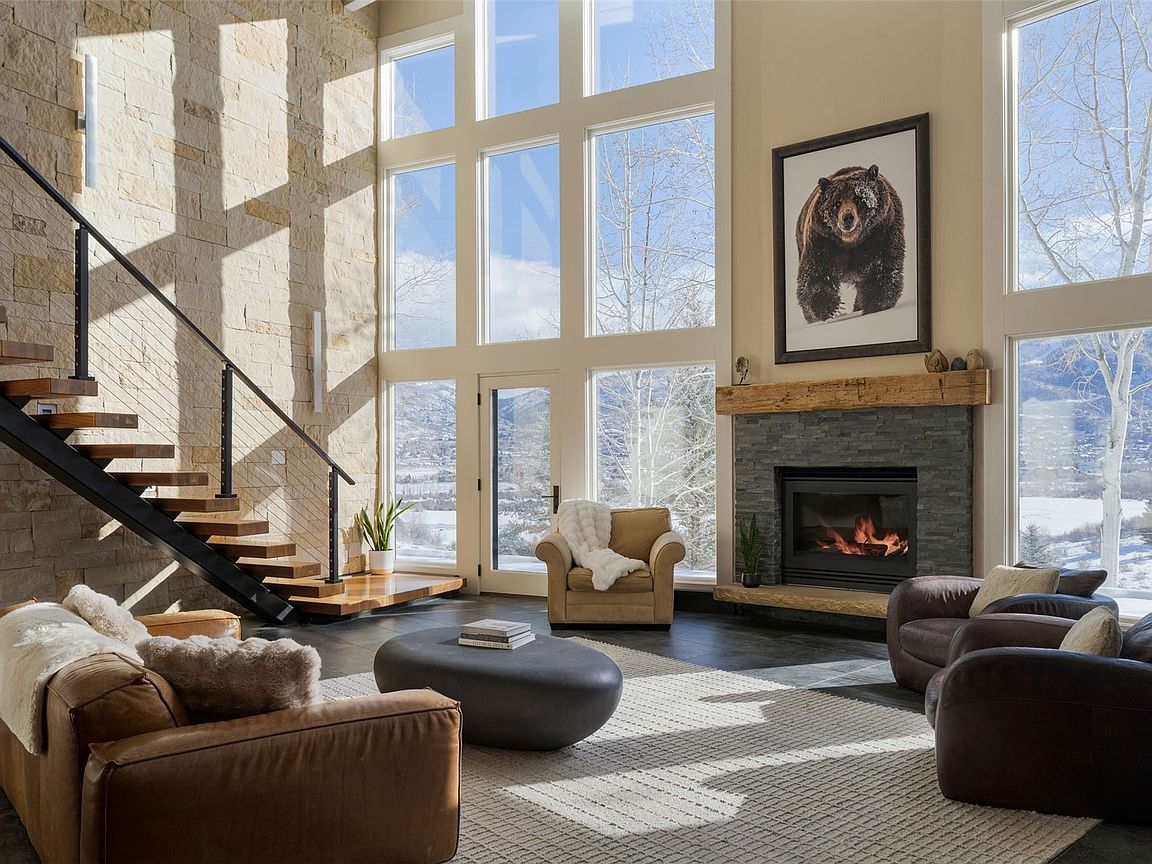
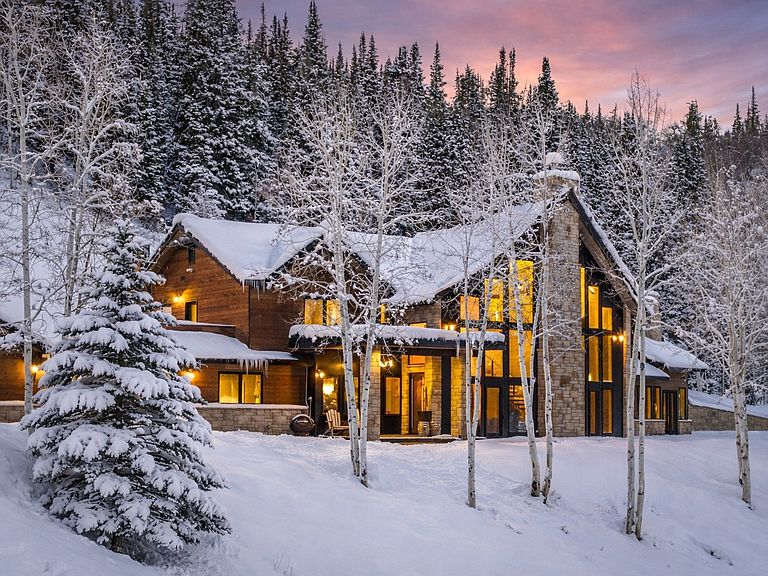
Positioned at the end of a forested drive lined with pine and aspen, this exceptional Steamboat property embodies the ideal mountain setting — just a paved five minute drive from the Steamboat Ski Area and comforts of town. Spanning over 8 acres, the property captures direct, unobstructed views of the ski mountain, Fish Creek Canyon, Buffalo Mtn, and the Continental Divide. The setting is remarkably private, framed by aspen and pine, with frequent visits from elk, deer, fox, and other wildlife. Extensively updated inside and out with tasteful and sophisticated design, the 6-bedroom furnished home offers the rare luxury of true main-level living with no required stairs or basement. The primary level includes an expansive great room, a completely new chef’s kitchen, a stunning primary suite with a steel-surround fireplace, reimagined spa bath and generous walk-in closet, a dedicated office, new laundry room, updated guest bath, and a versatile guest bedroom currently used as a gym. Every surface has been carefully redesigned with refined finishes and architectural intention throughout. A striking floating staircase with steel accents connects to the upper level, where four additional bedrooms and a spacious media/recreation room provide room for family and guests. The newly hardscaped outdoor space is prepared to accommodate a second-level hot tub, Curated finishes and systems include Restoration Hardware, Wolf, SubZero, Asko, Lutron, Emtek, and more. Please inquire for the extensive list of upgrades and improvements. An expansive three-car garage and plentiful outdoor parking complete the offering. Hike or bike from your front door through the property’s stunning acreage and trails, ski laps on the cleared hillside, or simply enjoy sunrise skies, hot air balloon sightings, and panoramic alpine views from the privacy of your own mountain retreat. More images coming soon.
Getting Around
 Car-Dependent
 Very Limited Transit
 Somewhat Bikeable
Schools
Construction
Condition
- Property condition: Resale
- Year built: 1996
Materials
- Roof: Composition
- Construction materials: Frame,Stone,Wood Siding
Type & Style
- Home type: SingleFamily
- Architectural style: Contemporary/Modern
- Property subType: Single Family Residence
Interior
Appliances
- Appliances included: Double Oven,Dishwasher,Gas Range,Microwave,Refrigerator,Range Hood,See Remarks,Wine Cooler,Warming Drawer,Water Purifier,Dryer,Washer
- Laundry features: Main Level,In Unit
Bedroom
- Level: Main
Bedroom
- Level: Upper
Bedroom
- Level: Upper
Bedroom
- Level: Upper
Bedrooms & Bathrooms
- Bedrooms: 6
- Bathrooms: 4
- Full bathrooms: 4
Dining Room
- Level: Main
Features
- Built-in Features,Ceiling Fan(s),Eat-in Kitchen,Five Piece Bathroom,Fireplace,High Ceilings,Kitchen Island,Main Level Primary,Primary Suite,Open Floorplan,Pantry,Quartz Counters,See Remarks,Sauna,Vaulted Ceiling(s),Walk-In Closet(s)
- Flooring: Carpet,Tile,Wood
- Number of fireplaces: 2
- Fireplace features: Gas
- Fireplace: Yes
Great Room
- Level: Main
Gym
- Level: Main
Heating
- Heating features: Baseboard,Electric,Hot Water,Propane,Radiant Floor
Interior Area
- Total interior livable area: 5,246 sqft
Kitchen
- Level: Main
Loft
- Level: Upper
Mud Room
- Level: Main
Office
- Level: Main
Other
- Level: Main
Other
- Level: Upper
Other
- Level: Upper
Other
- Level: Main
Primary Bedroom
- Level: Main
Property
Details
- Parcel number: R0620735
- Zoning description: See Remarks
- Exclusions: No
Features
- Levels: Two
- Has view: Yes
- View description: Meadow,Mountain(s),Ski Area,Valley
Lot
- Lot size: 8.08 Acres
- Features: Many Trees,See Remarks
Parking
- Total spaces: 3
- Parking features: Attached,Finished Garage,Garage,Heated Garage,Insulated Garage,Lighted,Storage
- Has garage: Yes
- Attached garage spaces: 3
- Covered spaces: 3
Climate Risk is Financial Risk
Every home has a financial story beyond the listing price. Below, you’ll see the climate risks that could affect this property — and in Bills & Affordability, how those risks may influence repairs, insurance, utilities, and long-term value.
Biggest Threats for This Home
- Inland Flooding

- Lightning

- Winter Weather

- Wildfire

How This Home’s Risks Compare
FEMA Declared Disasters Across Colorado Counties
Understanding the Costs
Financial advisors generally recommend spending no more than 30% of your gross household income on housing costs. In practice, many households stretch to 35% or beyond — especially in high-cost markets.
Estimated Costs Today
| Monthly | Annual | |
|---|---|---|
| Mortgage | $31,729 | $380,748 |
| Home Insurance * | $1,390 | $16,680 |
| Property Taxes | $1,464 | $17,568 |
| Electricity | $396 | $4,752 |
| Total | $34,979 | $419,748 |
Income You'd Need if You Spent...
Colorado FAIR Plan Programs


How Costs Could Change Over Time
Climate risk is quickly impacting all of the major home ownership costs. Adjust the growth rates and percentage of income spent on housing below to see how your housing costs could change over the next 10 years — and what income you'd need to keep up.
Comparing Against the Market
Price Per Sq Ft
vs Other Active Listings
Avg $/sqft
vs Homes Sold Last Month
Median $/sqft
Current Market Trends
Median Price Per Square Foot
The median price per square foot of homes sold in this area each month. Compare this to this listing's price per square foot to gauge whether the home is priced in line with recent sales.
Historicals for This Listing
Zestimate History ($/sqft)
Price History
| Date | Event | Price |
|---|---|---|
| 2026-02-20 | Listed for sale | $6,275,000 |
| 2026-01-11 | Listing removed | $5,995,000 |
| 2025-09-12 | Listed for sale | $5,995,000 |
| 2016-05-20 | Sold | $1,397,000 |
| 2016-05-04 | Listed for sale | $1,397,000 |
| 2016-04-28 | Pending sale | $1,397,000 |
| 2016-03-11 | Listed for sale | $1,397,000 |
| 2016-01-13 | Pending sale | $1,397,000 |
| 2015-06-29 | Price change | $1,397,000 |
| 2015-03-05 | Price change | $1,497,000 |
| 2014-10-05 | Price change | $1,550,000 |
| 2014-08-05 | Price change | $1,595,000 |
| 2014-07-03 | Price change | $1,695,000 |
| 2014-06-25 | Price change | $1,750,000 |
| 2014-05-30 | Price change | $1,700,000 |
| 2013-09-26 | Price change | $1,850,000 |
| 2011-06-03 | Listed for sale | $2,450,000 |
| 2010-06-12 | Listing removed | $2,450,000 |
| 2009-07-17 | Listed for sale | $2,450,000 |
 View on Zillow