



1355 Walton Creek Rd Unit 21, Steamboat Springs, CO, 80487
About This Home
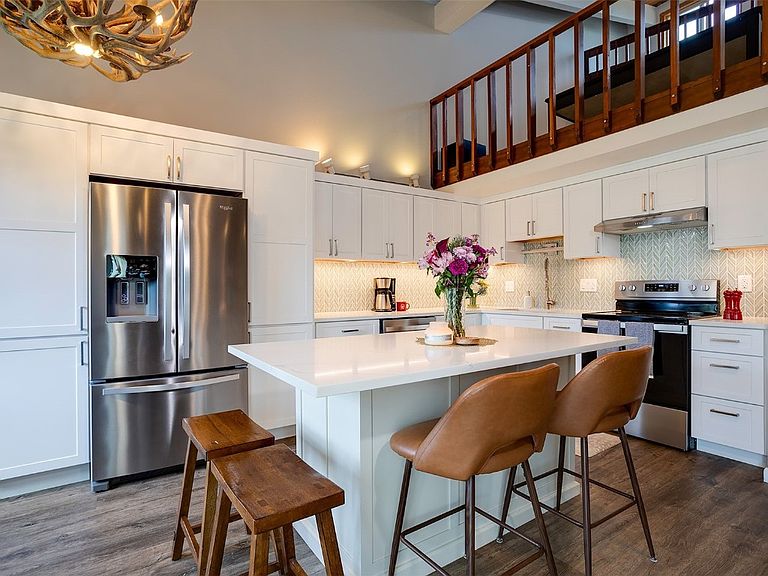
Welcome to your mountain retreat in the heart of Steamboat’s coveted Mountain Area! This beautifully updated 3-bedroom plus loft, 3-bathroom condo combines modern luxury with cozy alpine charm, making it the perfect full-time residence, vacation getaway, or investment property. Inside, you’ll find soaring vaulted ceilings and an open layout designed for both comfort and entertaining. The completely remodeled kitchen showcases Quartz countertops, a stylish herringbone backsplash, soft-close cabinets, a sensor faucet, updated sink, and all-new Whirlpool stainless steel appliances. Winter nights are best spent gathered around the wood-burning fireplace, while new luxury vinyl flooring throughout and thoughtful linen closets add both elegance and function. Convenience is elevated with a washer and dryer in the unit, and a quiet courtyard-side patio invites you to enjoy peaceful outdoor living. The community offers a host of amenities including a pool, hot tub, fitness room, and lounge, along with an extra storage unit for all your mountain gear. The exterior has been recently renovated, and the pet-friendly building sits right on the free bus route with low HOA fees—an unbeatable combination of comfort and value. Whether you’re hitting the slopes, enjoying Steamboat’s endless outdoor recreation, or relaxing fireside, this home offers the ideal mountain lifestyle. Don’t miss your chance to own a piece of Steamboat Springs, Ski Town USA! (NOTE: ONE PHOTO OF THE LOFT IS VIRTUALLY REIMAGINED.)
Getting Around
 Car-Dependent
 Very Limited Transit
 Bikeable
Schools
Construction
Condition
- Property condition: Resale
- Year built: 1973
Materials
- Roof: Other
Type & Style
- Home type: Condo
- Architectural style: Contemporary/Modern
- Property subType: Condominium
Interior
Appliances
- Appliances included: Dishwasher,Electric Range,Disposal,Refrigerator,Dryer,Washer
- Laundry features: In Unit,Laundry Room
Basement
- Has basement: Yes
- Basement: Finished
Bedroom
- Level: Upper
Bedroom
- Level: Main
Bedrooms & Bathrooms
- Bedrooms: 3
- Bathrooms: 3
- Full bathrooms: 3
Bonus Room
- Level: Upper
Features
- Ceiling Fan(s),Fireplace,High Ceilings,Kitchen Island,Open Floorplan,Vaulted Ceiling(s),Wood Burning Stove
- Flooring: Luxury Vinyl,Luxury VinylTile
- Number of fireplaces: 1
- Fireplace features: Wood Burning,Wood BurningStove
- Fireplace: Yes
Heating
- Heating features: Baseboard,Electric,Individual,Wood
Interior Area
- Total interior livable area: 1,457 sqft
Kitchen
- Level: Main
Laundry
- Level: Upper
Living Room
- Level: Main
Loft
- Level: Upper
Other
- Level: Upper
Other
- Level: Main
Other
- Level: Main
Primary Bedroom
- Level: Main
Property
Details
- Parcel number: R2580447
- Zoning description: Multi-Family
- Exclusions: Do Not Know,furniture
Features
- Levels: Two,Multi/Split
- Pool features: Community
- Has view: Yes
- View description: Southern Exposure
Lot
- Lot size: 5,919 sqft
- Features: Near Public Transit
Parking
- Parking features: Parking Lot
Climate Risk is Financial Risk
Every home has a financial story beyond the listing price. Below, you’ll see the climate risks that could affect this property — and in Bills & Affordability, how those risks may influence repairs, insurance, utilities, and long-term value.
Biggest Threats for This Home
- Inland Flooding

- Lightning

- Winter Weather

How This Home’s Risks Compare
FEMA Declared Disasters Across Colorado Counties
Understanding the Costs
Financial advisors generally recommend spending no more than 30% of your gross household income on housing costs. In practice, many households stretch to 35% or beyond — especially in high-cost markets.
Estimated Costs Today
| Monthly | Annual | |
|---|---|---|
| Mortgage | $4,171 | $50,052 |
| Home Insurance * | $182 | $2,184 |
| Property Taxes | $192 | $2,304 |
| Electricity | $186 | $2,232 |
| Total | $4,731 | $56,772 |
Income You'd Need if You Spent...
Colorado FAIR Plan Programs



How Costs Could Change Over Time
Climate risk is quickly impacting all of the major home ownership costs. Adjust the growth rates and percentage of income spent on housing below to see how your housing costs could change over the next 10 years — and what income you'd need to keep up.
Comparing Against the Market
Price Per Sq Ft
vs Other Active Listings
Avg $/sqft
vs Homes Sold Last Month
Median $/sqft
Current Market Trends
Median Price Per Square Foot
The median price per square foot of homes sold in this area each month. Compare this to this listing's price per square foot to gauge whether the home is priced in line with recent sales.
Historicals for This Listing
Zestimate History ($/sqft)
Price History
| Date | Event | Price |
|---|---|---|
| 2026-04-09 | Price change | $845,000 |
| 2026-01-09 | Price change | $858,500 |
| 2025-12-10 | Price change | $868,500 |
| 2025-11-12 | Price change | $875,000 |
| 2025-10-29 | Price change | $885,000 |
| 2025-09-11 | Listed for sale | $895,000 |
| 2025-08-30 | Listing removed | $4,000 |
| 2025-08-18 | Listed for rent | $4,000 |
| 2019-05-01 | Sold | $379,900 |
| 2019-02-02 | Pending sale | $386,900 |
| 2019-01-22 | Listed for sale | $386,900 |
| 2014-06-17 | Sold | $230,000 |
| 2014-01-29 | Listing removed | $255,000 |
| 2013-12-23 | Price change | $255,000 |
| 2013-12-07 | Listed for sale | $269,900 |
 View on Zillow