



2053 Ski Time Square Dr #212, Steamboat Springs, CO, 80487
About This Home
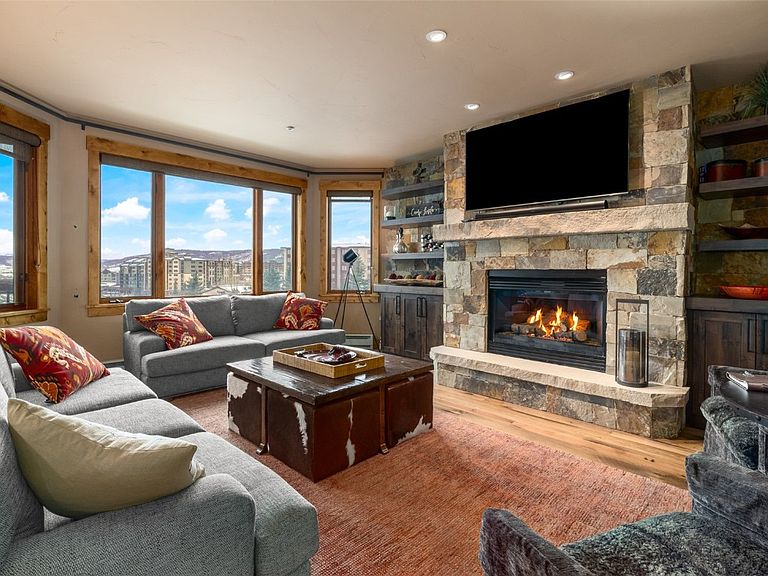
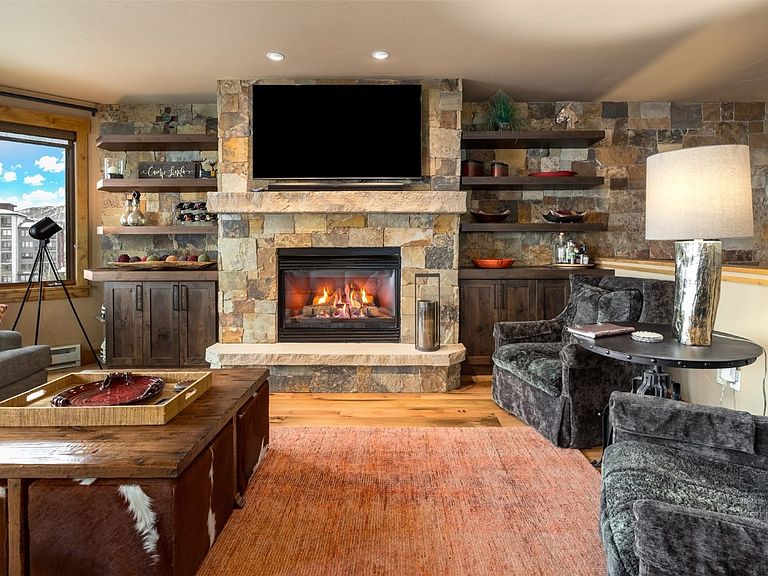
Western sophistication blends seamlessly with ultimate convenience in this 4Bd/4Bth ski-in/ski-out slopeside residence at The Antlers. Gear up with ease—step into the locker room for some hot cocoa while gathering heated boots, helmets, and goggles, then head outside where the ski valet has your skis/board ready for a direct glide down to the Wild Blue Gondola. Designed for an active mountain lifestyle, the entry showcases richly stained knotty alder custom built-in lockers, cabinetry, and drawers, designed to accommodate a full house. The main level offers an ideal layout for entertaining and gathering, featuring seating for 4 at the kitchen bar, generous counter space, a large dining table with custom built-in benches, and a spacious living area with seating for 8 or more around the fireplace. The elegant yet inviting remodel includes distressed hardwood floors and a striking drystack stone fireplace wall that extends through the stairwell to the lower level. Custom cabinetry carries throughout the home—from the entry and dining bench storage to refined shelving, wine refrigeration, and built-ins that anchor the living spaces. A main-level bedroom adds accessibility, while 3 additional bedrooms on the lower level—each with its own ensuite bathroom—offer privacy and comfort for all. The south-facing orientation fills the home with natural light and encompasses sweeping views of the ski area and valley, enjoyed from the main-level balcony and lower-level patio. Taking a day off the slopes? The on-call winter shuttle makes trips downtown effortless, or enjoy a short walk to the base area’s dining and activities. For relaxation, head to the heated pool and hot tub just steps from the Right-o-Way run and take in the action. Though never rented by the current owners, this premier slopeside location offers significant short-term rental income potential and is fully furnished. Maximize both playtime and potential income at The Antlers—where luxury meets adventure.
Getting Around
 Car-Dependent
 Very Limited Transit
 Somewhat Bikeable
Schools
Construction
Condition
- Property condition: Resale
- Year built: 2001
Materials
- Roof: Asphalt
- Construction materials: Frame,Stone,Wood Siding,Wood Frame
Type & Style
- Home type: Condo
- Architectural style: Contemporary,Mountain
- Property subType: Condominium
Interior
Appliances
- Appliances included: Convection Oven,Dishwasher,Electric Water Heater,Gas Cooktop,Disposal,Microwave,Refrigerator,Self Cleaning Oven,Some Electric Appliances,Dryer,Washer
- Laundry features: Laundry Closet,In Unit
Bedroom
- Level: Lower
Bedroom
- Level: Main
Bedroom
- Level: Lower
Bedrooms & Bathrooms
- Bedrooms: 4
- Bathrooms: 4
- Full bathrooms: 3
- 3/4 bathrooms: 1
Dining Room
- Level: Main
Features
- Built-in Features,Entrance Foyer,Eat-in Kitchen,Five Piece Bathroom,Fireplace,Granite Counters,High Ceilings,High Speed Internet,Kitchen Island,Primary Suite,Open Floorplan,Smoke Free,Tile Counters,Cable TV,Wired for Data,Walk-In Closet(s)
- Flooring: Carpet,Stone,Tile
- Number of fireplaces: 1
- Fireplace features: Gas
- Fireplace: Yes
Heating
- Heating features: Baseboard,Electric,Radiant
Interior Area
- Total interior livable area: 2,387 sqft
Kitchen
- Level: Main
Laundry
- Level: Lower
Mud Room
- Level: Main
Other
- Level: Lower
Other
- Level: Lower
Other
- Level: Lower
Other
- Level: Main
Other
- Level: Main
Primary Bedroom
- Level: Lower
Property
Details
- Parcel number: R8166936
- Zoning description: Multi-Family
- Exclusions: No,Items in storage closet and List of Exclusions
Features
- Levels: Two,Multi/Split
- Pool features: Community
- Has view: Yes
- View description: Mountain(s),Ski Area,Southern Exposure,Valley
Lot
- Lot size: 4,512 sqft
- Features: Borders National Forest,Near Ski Area,Near Public Transit,Ski In /Ski Out
Parking
- Parking features: Assigned,Carport,Detached
- Carport: Yes
Climate Risk is Financial Risk
Every home has a financial story beyond the listing price. Below, you’ll see the climate risks that could affect this property — and in Bills & Affordability, how those risks may influence repairs, insurance, utilities, and long-term value.
Biggest Threats for This Home
- Lightning

- Winter Weather

- Avalanche

- Inland Flooding

- Landslide

- Wildfire

How This Home’s Risks Compare
FEMA Declared Disasters Across Colorado Counties
Understanding the Costs
Financial advisors generally recommend spending no more than 30% of your gross household income on housing costs. In practice, many households stretch to 35% or beyond — especially in high-cost markets.
Estimated Costs Today
| Monthly | Annual | |
|---|---|---|
| Mortgage | $19,973 | $239,676 |
| Home Insurance * | $875 | $10,500 |
| Property Taxes | $921 | $11,052 |
| Electricity | $186 | $2,232 |
| Total | $21,955 | $263,460 |
Income You'd Need if You Spent...
Colorado FAIR Plan Programs


How Costs Could Change Over Time
Climate risk is quickly impacting all of the major home ownership costs. Adjust the growth rates and percentage of income spent on housing below to see how your housing costs could change over the next 10 years — and what income you'd need to keep up.
Comparing Against the Market
Price Per Sq Ft
vs Other Active Listings
Avg $/sqft
vs Homes Sold Last Month
Median $/sqft
Current Market Trends
Median Price Per Square Foot
The median price per square foot of homes sold in this area each month. Compare this to this listing's price per square foot to gauge whether the home is priced in line with recent sales.
Historicals for This Listing
Zestimate History ($/sqft)
Price History
| Date | Event | Price |
|---|---|---|
| 2026-02-20 | Price change | $3,950,000 |
| 2025-12-20 | Listed for sale | $4,150,000 |
| 2020-02-28 | Sold | $1,600,000 |
| 2020-01-13 | Listed for sale | $1,645,000 |
| 2013-06-18 | Sold | $1,300,000 |
| 2008-11-20 | Sold | $1,850,000 |
 View on Zillow